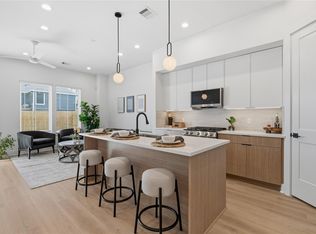
RARE opportunity to own a new construction triplex in Denver Harbor. This unique property features three one-of-a-kind units, offering a total of 9 bedrooms and 7.5 bathrooms across three spacious residences — an ideal setup for house hacking, multi-generational living, or strong rental income potential. Two of the units offer 1,290 SF each w/ 3 bedrooms, 2 bathrooms, 11’ ceilings, open-concept living, oversized windows, and covered back patios and balcony, creating bright and functional living spaces. The third unit spans 1,800 SF and features 3 bedrooms, 3.5 bathrooms, a secondary living area, and expanded layout, all finished with the same modern design and quality throughout. Situated on a 5,000 SF lot w/ no HOA. Located in Denver Harbor with close proximity to Downtown, EaDo, major highways, dining, and entertainment—making this a compelling opportunity for both investors and end-users seeking long-term appreciation and urban convenience. Welcome to your next investment!
New construction
Price cut: $10K (7/9)
$889,990
4610 & 4608 A/b Gunter St, Houston, TX 77020
3beds
4,360sqft
:
Get pre-qualified$6,362/mo
Triplex
Built in 2026
-- sqft lot
$875,500 Zestimate®
$204/sqft
$-- HOA
What's special
- 14 days |
- 35 |
- 0 |
Likely to sell faster than
Zillow last checked:
Listing updated:
Listed by:
Gustavo A Miquilarena TREC #0745003 281-203-4802,
Happen Houston
Source: HAR,MLS#: 5384450
Facts & features
Interior
Bedrooms & bathrooms
- Bedrooms: 3
- Bathrooms: 3
- Full bathrooms: 3
Heating
- Electric, Natural Gas
Cooling
- Ceiling Fan(s), Gas
Appliances
- Included: Range, Disposal, Microwave, Dishwasher
- Laundry: Washer/Dryer Connections
Features
- Flooring: Tile, Vinyl
- Windows: Insulated/Low-E windows
Interior area
- Total structure area: 4,360
- Total interior livable area: 4,360 sqft
Property
Parking
- Parking features: Two Parking Units
Features
- Stories: 2
- Patio & porch: Patio
- Exterior features: Balcony
- Fencing: Fenced
Lot
- Size: 5,000 Square Feet
- Features: 0 Up To 1/4 Acre
Construction
Type & style
- Home type: MultiFamily
- Property subtype: Triplex
Materials
- Blown-In Insulation, Cement Siding
- Roof: Wood
Condition
- New construction: Yes
- Year built: 2026
Details
- Builder name: Jain & Co and Bayou Hawthorn
Utilities & green energy
- Utilities for property: Separate Meters
Green energy
- Energy efficient items: HVAC
Community & HOA
Community
- Subdivision: Pinecrest Court Sec 03
Location
- Region: Houston
Financial & listing details
- Price per square foot: $204/sqft
- Annual tax amount: $2,657
- Date on market: 7/9/2026
- Listing terms: Cash,Conventional,VA Loan
Estimated market value
$875,500
$832,000 - $919,000
$2,356/mo
Price history
| Date | Event | Price |
|---|---|---|
| 7/9/2026 | Price change | $889,990-1.1%$204/sqft |
Source:  HAR #5384450 Report a problem HAR #5384450 Report a problem | ||
| 6/24/2026 | Listed for sale | $899,990$206/sqft |
Source: HAR #88454415 Report a problem | ||
Public tax history
Tax history is unavailable.
Monthly payment
Est. payment
Payment breakdown
Explore the cost of this home by adjusting the details. Changes won't be saved.Climate risks
Neighborhood: Greater Fifth Ward
Nearby schools
GreatSchools rating
- 5/10Henderson N Elementary SchoolGrades: PK-5Distance: 0.2 mi
- 5/10McReynolds Middle SchoolGrades: 6-8Distance: 0.7 mi
- 4/10Wheatley High SchoolGrades: 9-12Distance: 0.3 mi
Schools provided by the listing agent
- Elementary: Bruce Elementary School
- Middle: Mcreynolds Middle School
- High: Wheatley High School
Source: HAR. This data may not be complete. We recommend contacting the local school district to confirm school assignments for this home.
- $389,9903 bd4 ba1.8k sqft4610 Gunter St, Houston, TX 77020New Construction
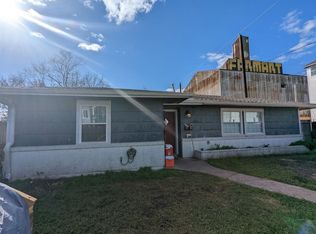
- $499,9903 bd3 ba2.5k sqft4608 Gunter St #A/B, Houston, TX 77020New Construction

- $344,2393 bd2 ba1.5k sqft4604 Gunter St, Houston, TX 77020Off Market
- $--2 bd1 ba620 sqft611 Schweikhardt St APT 1, Houston, TX 77020Off Market

- $233,8002 bd1 ba600 sqft609 Schweikhardt St, Houston, TX 77020Off Market
- $--2 bd1 ba650 sqft609 Schweikhardt St #1, Houston, TX 77020Off Market
- $243,3005 bd2 ba1.4k sqft4609 Coke St, Houston, TX 77020Off Market
- $182,4004 bd2 ba2.1k sqft4611 Coke St, Houston, TX 77020Off Market
A local agent can set up tours, give advice and negotiate with sellers.
Similar homes
- $799,9002 bd2 ba3.2k sqft1206 Schweikhardt St #A-d, Houston, TX 77020New Construction
 MLS ID #85469284, Andre Beraud, Brooks & Davis Real Estate. HAR
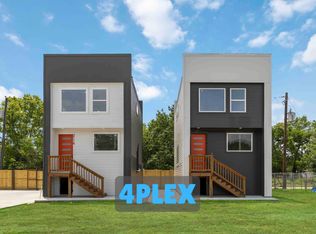
 - $879,6002 bd3 ba3.8k sqft3106 Lee St, Houston, TX 77026New Construction
 MLS ID #12644182, Andre Beraud, Brooks & Davis Real Estate. HAR
 - $750,0003 bd2 ba4.5k sqft4710 Sharon St, Houston, TX 77020New Construction
 MLS ID #57543396, Tasha Royal, The Royal Agency. HAR
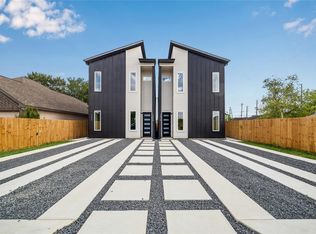
 - $459,9993 bd2 ba2.2k sqft4415 Buck St #A/b, Houston, TX 77020New Construction
 MLS ID #55054653, Olevia Johnson, Premier Haus Realty, LLC. HAR
 - $459,9993 bd2 ba2.2k sqft4413 Buck St #A/b, Houston, TX 77020New ConstructionMLS ID #51518948, Olevia Johnson, Premier Haus Realty, LLC. HAR
- $--3 bd4 ba2.4k sqft2719 Kennedy St, Houston, TX 77003AuctionAuction.com 2
- $504,9903 bd3 ba2.6k sqft4724 Coke St, Houston, TX 77020New ConstructionMLS ID #98426577, Gustavo A Miquilarena, Happen Houston. HAR
- $499,9903 bd3 ba2.5k sqft4608 Gunter St #A/b, Houston, TX 77020New ConstructionMLS ID #14338770, Gustavo A Miquilarena, Happen Houston. HAR
- $615,0006 bd4 ba3k sqft5302 San Juan St #A/b, Houston, TX 77020New ConstructionMLS ID #51730635, Crystal Joy, Illustrious Realty, LLC. HAR
- $925,0002 bd1 ba3.7k sqft4445 Rusk St, Houston, TX 77023For SaleMLS ID #21224755, Blanca Berlanga, eXp Realty LLC. HAR
- $500,0002 bd1 ba5k sqft2222 Erastus St, Houston, TX 77020For SaleMLS ID #50871509, Elio Alanis, Keller Williams ARE. HAR
- $622,9004 bd2 ba3.1k sqft5416 Sonora St #A-b, Houston, TX 77020New ConstructionMLS ID #95814508, Andre Beraud, Brooks & Davis Real Estate. HAR
- $1,099,5002 bd3 ba4.8k sqft2108 Des Chaumes St, Houston, TX 77026New ConstructionMLS ID #90833008, Andre Beraud, Brooks & Davis Real Estate. HAR
- $798,0003 bd2 ba2.4k sqft6818 Avenue F, Houston, TX 77011New ConstructionMLS ID #42453453, Waldina Galeano, The Agency Team. HAR
- $699,000-- bd-- ba6k sqft1202 Bayou St, Houston, TX 77020For SaleMLS ID #67284175, Hui Liu, SKW Realty. HAR
- $465,0003 bd1 ba2.7k sqft5125 Polk St, Houston, TX 77023For SaleMLS ID #67123626, Anne Vastakis, Compass RE Texas, LLC - The Heights. HAR
- $955,0003 bd5 ba2.6k sqft4344 Clay St, Houston, TX 77023For SaleMLS ID #15997208, Andrea Thompson, Martha Turner Sotheby's International Realty. HAR
- $659,7002 bd3 ba2.8k sqft3108 Lee St, Houston, TX 77026New ConstructionMLS ID #9598911, Andre Beraud, Brooks & Davis Real Estate. HAR
- $649,9003 bd3 ba2.6k sqft4541 Walker St, Houston, TX 77023New ConstructionMLS ID #11999683, Cesar Martinez, BlueRoof Real Estate. HAR
- $525,0002 bd1 ba4.7k sqft4508 Schroeder St, Houston, TX 77011For SaleMLS ID #24039458, Shana Hill, Evan S. Howell, Inc.. HAR
