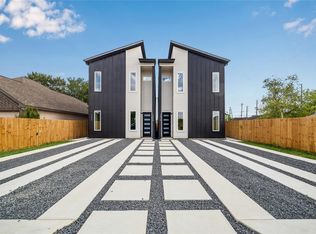
Introducing a stunning 2026-built duplex where thoughtful design and elevated finishes come together. Each unit features 3 spacious bedrooms, 2 spa-inspired baths, European flat-panel cabinetry, quartz countertops, and recessed lighting throughout the stairs, kitchen cabinets, and shower niches. Vaulted ceilings in the upper unit create an airy, open feel. With 2,250 total sq ft, this property offers the perfect opportunity for a house-hack or investment portfolio addition:live in one unit and lease the other, or maximize dual rental potential. Minutes from Downtown Houston, major freeways, and the growth of East End/Fifth Ward, this home combines modern style, functionality, and long-term value.
Pending
$459,999
4413 Buck St #A/b, Houston, TX 77020
3beds
2,250sqft
Duplex
Built in 2026
-- sqft lot
$451,500 Zestimate®
$204/sqft
$-- HOA
What's special
Quartz countertopsEuropean flat-panel cabinetry
- 80 days
- 39
- 0
Zillow last checked:
Listing updated:
Listed by:
Olevia Johnson TREC #0778437 832-492-6883,
Premier Haus Realty, LLC
Source: HAR,MLS#: 51518948
Facts & features
Interior
Bedrooms & bathrooms
- Bedrooms: 3
- Bathrooms: 2
- Full bathrooms: 2
Heating
- Electric
Cooling
- Electric
Appliances
- Included: Range, Disposal, Microwave, Dishwasher
- Laundry: Washer/Dryer Connections
Features
- Flooring: Tile, Vinyl
Interior area
- Total structure area: 2,250
- Total interior livable area: 2,250 sqft
Property
Parking
- Parking features: Driveway Gate
Features
- Stories: 2
- Fencing: Fenced
Lot
- Size: 3,123 Square Feet
Construction
Type & style
- Home type: MultiFamily
- Property subtype: Duplex
Materials
- Blown-In Insulation
- Roof: Composition
Condition
- New construction: Yes
- Year built: 2026
Details
- Builder name: Royal Nest Developments LLC
Utilities & green energy
Green energy
- Energy efficient items: HVAC
Community & HOA
Community
- Subdivision: Lenox Addition
Location
- Region: Houston
Financial & listing details
- Price per square foot: $204/sqft
- Date on market: 7/13/2026
- Listing terms: Cash,Conventional,FHA,VA Loan
Estimated market value
$451,500
$429,000 - $474,000
$2,208/mo
Price history
| Date | Event | Price |
|---|---|---|
| 9/12/2026 | Pending sale | $459,999$204/sqft |
Source:  HAR #51518948 Report a problem HAR #51518948 Report a problem | ||
| 9/12/2026 | Listed for sale | $459,999$204/sqft |
Source: HAR #51518948 Report a problem | ||
| 8/25/2026 | Pending sale | $459,999$204/sqft |
Source: HAR #51518948 Report a problem | ||
| 7/13/2026 | Listed for sale | $459,999$204/sqft |
Source: HAR #51518948 Report a problem | ||
Public tax history
Tax history is unavailable.
Monthly payment
Est. payment
Payment breakdown
Explore the cost of this home by adjusting the details. Changes won't be saved.Climate risks
Neighborhood: Greater Fifth Ward
Nearby schools
Schools provided by the listing agent
- Elementary: Bruce Elementary School
- Middle: Mcreynolds Middle School
- High: Wheatley High School
Source: HAR. This data may not be complete. We recommend contacting the local school district to confirm school assignments for this home.
Similar homes
- $459,9993 bd2 ba2.2k sqft4415 Buck St #A/b, Houston, TX 77020New Construction
 MLS ID #55054653, Olevia Johnson, Premier Haus Realty, LLC. HAR
 - $--3 bd3 ba1.8k sqft4413 Hershe St #A, Houston, TX 77020Auction
 Auction.com 1
 - $459,0003 bd4 ba2.4k sqft4033 Buck St, Houston, TX 77020For Sale
 MLS ID #84852709, Robert C. Perry III, Legacy Homes & Properties, LLC. HAR
 - $459,0003 bd3 ba1.9k sqft4109 Hare St #A, Houston, TX 77020For Sale
 MLS ID #86797354, Olufela Olawale, Texans Dream Realty. HAR
