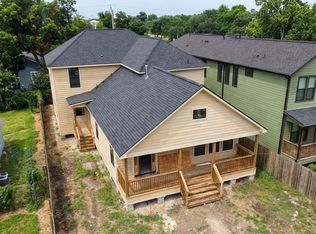
Major Price Repositioning—Now Offered at $624,900! This is a home you truly need to experience in person to appreciate the quality, craftsmanship, and thoughtful details throughout. Located inside the 610 Loop, 4541 Walker features Craftsman-inspired architecture, soaring ceilings, real hardwood floors, custom wood-encased windows, designer finishes, and an impressive chef’s kitchen. The open-concept design creates a seamless flow between the living, dining, and kitchen areas while maximizing both interior space and the private fenced backyard. Pictures simply cannot capture the quality and character this home offers. Conveniently located minutes from Downtown, EaDo, the Texas Medical Center, and major freeways. If you have been waiting for the right Inner Loop home at the right price, this is your opportunity. Schedule a private showing and experience 4541 Walker firsthand.
New construction
Price cut: $25K (9/16)
$624,900
4541 Walker St, Houston, TX 77023
3beds
2,690sqft
Single Family Residence
Built in 2024
5,318 Square Feet Lot
$613,400 Zestimate®
$232/sqft
$-- HOA
What's special
Craftsman-inspired architectureDesigner finishesReal hardwood floorsCustom wood-encased windowsSoaring ceilingsOpen-concept designPrivate fenced backyard
- 78 days
- 128
- 6
Zillow last checked:
Listing updated:
Listed by:
Cesar Martinez TREC #0523030 832-283-2383,
BlueRoof Real Estate
Source: HAR,MLS#: 11999683
Facts & features
Interior
Bedrooms & bathrooms
- Bedrooms: 3
- Bathrooms: 3
- Full bathrooms: 3
Primary bedroom
- Level: Second
- Area: 280
- Dimensions: 20x14
Bedroom
- Level: Second
- Area: 156
- Dimensions: 13x12
Bedroom
- Level: Second
- Area: 221
- Dimensions: 17x13
Dining room
- Level: First
- Area: 234
- Dimensions: 18x13
Other
- Level: First
- Area: 160
- Dimensions: 20x8
Kitchen
- Level: First
- Area: 252
- Dimensions: 18x14
Living room
- Level: First
- Area: 306
- Dimensions: 18x17
Utility room
- Level: Second
- Area: 54
- Dimensions: 9x6
Heating
- Natural Gas
Cooling
- Electric
Appliances
- Included: Disposal, Refrigerator, Gas Range, Dishwasher
- Laundry: Electric Dryer Hookup, Gas Dryer Hookup, Washer Hookup
Features
- Formal Entry/Foyer, High Ceilings, All Bedrooms Up, Walk-In Closet(s)
- Flooring: Tile, Wood
- Has fireplace: No
Interior area
- Total structure area: 2,690
- Total interior livable area: 2,690 sqft
Property
Parking
- Parking features: No Garage
Features
- Stories: 2
- Exterior features: Side Yard
Lot
- Size: 5,318 Square Feet
- Dimensions: 47.59 x 110
- Features: Lot Size Restricted, Corner Lot, 0 Up To 1/4 Acre
Details
- Parcel number: 0130580080002
Construction
Type & style
- Home type: SingleFamily
- Property subtype: Single Family Residence
Materials
- Batts Insulation, Cement Siding
- Foundation: Block & Beam
- Roof: Composition
Condition
- New construction: Yes
- Year built: 2024
Details
- Builder name: Eado Development
Utilities & green energy
- Sewer: Public Sewer
- Water: Public
Green energy
- Energy efficient items: Thermostat, HVAC>15 SEER
Community & HOA
Community
- Subdivision: Eastwood
Location
- Region: Houston
Financial & listing details
- Price per square foot: $232/sqft
- Tax assessed value: $337,582
- Annual tax amount: $7,174
- Date on market: 7/22/2026
- Road surface type: Concrete
Estimated market value
$613,400
$583,000 - $644,000
$3,350/mo
Price history
| Date | Event | Price |
|---|---|---|
| 9/16/2026 | Price change | $624,900-3.8%$232/sqft |
Source:  HAR #11999683 Report a problem HAR #11999683 Report a problem | ||
| 7/22/2026 | Price change | $649,900-3.7%$242/sqft |
Source: HAR #11999683 Report a problem | ||
| 4/24/2026 | Price change | $674,999-3.4%$251/sqft |
Source: HAR #89745318 Report a problem | ||
| 2/17/2026 | Price change | $699,000-9.1%$260/sqft |
Source: HAR #89745318 Report a problem | ||
| 1/17/2026 | Price change | $769,000+6.1%$286/sqft |
Source: HAR #89745318 Report a problem | ||
| 10/24/2025 | Price change | $724,999-1.2%$270/sqft |
Source: HAR #4464820 Report a problem | ||
| 10/8/2025 | Price change | $734,000-0.1%$273/sqft |
Source: HAR #4464820 Report a problem | ||
| 9/23/2025 | Price change | $734,999-0.6%$273/sqft |
Source: HAR #94279014 Report a problem | ||
| 9/18/2025 | Price change | $739,750-0.7%$275/sqft |
Source: HAR #94279014 Report a problem | ||
| 9/5/2025 | Price change | $744,900-0.7%$277/sqft |
Source: HAR #94279014 Report a problem | ||
| 8/20/2025 | Price change | $749,900-3.2%$279/sqft |
Source: HAR #94279014 Report a problem | ||
| 8/5/2025 | Price change | $774,900-3.1%$288/sqft |
Source: HAR #86529358 Report a problem | ||
| 7/24/2025 | Price change | $799,900-4.2%$297/sqft |
Source: HAR #30690628 Report a problem | ||
| 6/20/2025 | Price change | $834,900-1.2%$310/sqft |
Source: HAR #37133970 Report a problem | ||
| 5/23/2025 | Price change | $844,900-0.4%$314/sqft |
Source: HAR #68093685 Report a problem | ||
| 4/22/2025 | Price change | $848,000-0.2%$315/sqft |
Source: HAR #10477415 Report a problem | ||
| 3/10/2025 | Price change | $850,000-2.9%$316/sqft |
Source: HAR #7016751 Report a problem | ||
| 10/31/2024 | Price change | $875,000-2.2%$325/sqft |
Source: HAR #48549913 Report a problem | ||
| 8/22/2024 | Listed for sale | $895,000$333/sqft |
Source: HAR #48549913 Report a problem | ||
Public tax history
| Year | Property taxes | Tax assessment |
|---|---|---|
| 2025 | $7,174 +77.6% | $337,582 +74.8% |
| 2024 | $4,041 +3.8% | $193,113 |
| 2023 | $3,891 -68.6% | -- |
| 2022 | $12,386 | $562,500 +25% |
| 2021 | -- | $450,000 |
| 2020 | $11,202 +56.4% | $450,000 +60% |
| 2019 | $7,162 -20% | $281,250 |
| 2018 | $8,948 | $281,250 -16.7% |
| 2017 | $8,948 -0.1% | $337,500 |
| 2016 | $8,956 +18.1% | $337,500 +7.1% |
| 2015 | $7,582 | $315,000 +12% |
| 2014 | $7,582 | $281,250 |
Find assessor info on the county website
Monthly payment
Est. payment
Payment breakdown
Explore the cost of this home by adjusting the details. Changes won't be saved.Climate risks
Neighborhood: Greater Eastwood
Nearby schools
Schools provided by the listing agent
- Elementary: Lantrip Elementary School
- Middle: Navarro Middle School (Houston)
- High: Austin High School (Houston)
Source: HAR. This data may not be complete. We recommend contacting the local school district to confirm school assignments for this home.

Similar homes
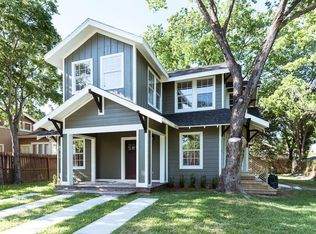
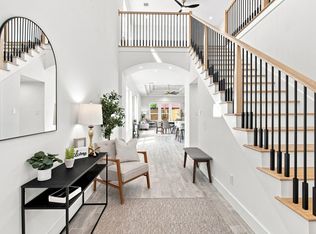
- $619,9004 bd3 ba2.4k sqft6613 Merry Ln, Houston, TX 77023New Construction
 MLS ID #27506127, Brenda Hernandez, Framework Properties. HAR
 - $608,0003 bd3 ba2k sqft5537 Petty St, Houston, TX 77007For Sale
 MLS ID #54063577, Shelby Forbert, Compass RE Texas, LLC - Houston. HAR
 - $710,0004 bd4 ba3.1k sqft1907 W 25th St, Houston, TX 77008For Sale
 MLS ID #52008457, Javon Henderson, Nan & Company Properties - Corporate Office (Heights). HAR
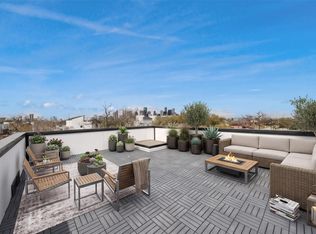
 - $575,0003 bd4 ba2.3k sqft2711 Delano St, Houston, TX 77004New Construction
 MLS ID #69110502, Maryam Estates, Kiani Realty. HAR
