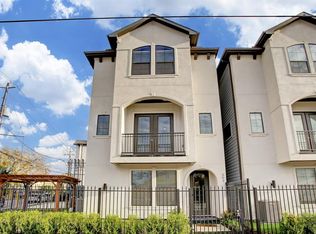
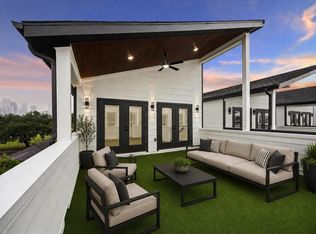
Milano on Milby brings modern luxury living to the heart of East Downtown Houston. This well-priced 3-story residence offers 3 bedrooms, 3 baths, a private study area, and a 2-car garage, designed for today’s urban lifestyle. Enjoy an open-concept layout with sleek finishes, quartz countertops, extra cabinetry, a built-in wine bar with wine cooler, and an electric fireplace that adds warmth and style. Elegant bathrooms feature designer touches and gold-framed mirrors. Located just minutes from Downtown, EaDo’s restaurants, bars, coffee shops, stadiums, nightlife, and major freeways, this property delivers convenience, style, and lifestyle in one of Houston’s most exciting neighborhoods.
New construction
Price cut: $5.1K (7/21)
$439,900
119 Milby St, Houston, TX 77003
3beds
1,949sqft
Single Family Residence
Built in 2026
1,415 Square Feet Lot
$433,100 Zestimate®
$226/sqft
$-- HOA
What's special
- 77 days
- 76
- 3
Zillow last checked:
Listing updated:
Listed by:
Joseph Odusina TREC #0750306 281-948-3496,
RE/MAX Elite Properties
Source: HAR,MLS#: 67559045
Facts & features
Interior
Bedrooms & bathrooms
- Bedrooms: 3
- Bathrooms: 4
- Full bathrooms: 3
- 1/2 bathrooms: 1
Rooms
- Room types: Utility Room
Primary bathroom
- Features: Full Secondary Bathroom Down, Half Bath, Primary Bath: Double Sinks, Primary Bath: Separate Shower, Primary Bath: Soaking Tub, Secondary Bath(s): Tub/Shower Combo
Kitchen
- Features: Kitchen Island, Kitchen open to Family Room, Pantry, Soft Closing Cabinets, Soft Closing Drawers, Under Cabinet Lighting, Walk-in Pantry
Heating
- Natural Gas
Cooling
- Attic Fan, Ceiling Fan(s), Electric
Appliances
- Included: ENERGY STAR Qualified Appliances, Water Heater, Gas Oven, Microwave, Gas Cooktop, Dishwasher
- Laundry: Gas Dryer Hookup, Washer Hookup
Features
- Balcony, Formal Entry/Foyer, High Ceilings, 1 Bedroom Down - Not Primary BR, 2 Bedrooms Up, Primary Bed - 3rd Floor
- Flooring: Vinyl
- Doors: Insulated Doors
- Windows: Insulated/Low-E windows
- Number of fireplaces: 1
- Fireplace features: Electric
Interior area
- Total structure area: 1,949
- Total interior livable area: 1,949 sqft
Video & virtual tour
Property
Parking
- Total spaces: 2
- Parking features: Attached, Electric Gate, Garage Door Opener
- Attached garage spaces: 2
Features
- Stories: 3
- Exterior features: Balcony
- Fencing: Full
Lot
- Size: 1,415 Square Feet
- Features: Back Yard, Cleared, 0 Up To 1/4 Acre
Details
- Parcel number: 1477780010005
Construction
Type & style
- Home type: SingleFamily
- Architectural style: Contemporary
- Property subtype: Single Family Residence
Materials
- Batts Insulation, Blown-In Insulation, Cement Siding, Vinyl Siding
- Foundation: Slab
- Roof: Composition
Condition
- New construction: Yes
- Year built: 2026
Details
- Builder name: Surulere Properties LLC
Utilities & green energy
- Sewer: Public Sewer
- Water: Public
Green energy
- Energy efficient items: Attic Vents, Thermostat, Lighting, HVAC, HVAC>13 SEER
Community & HOA
Community
- Subdivision: Milano On Milby
HOA
- Amenities included: Controlled Access
Location
- Region: Houston
Financial & listing details
- Price per square foot: $226/sqft
- Tax assessed value: $59,514
- Annual tax amount: $1,265
- Date on market: 7/21/2026
- Listing terms: Cash,Conventional,FHA,Investor,USDA Loan,VA Loan
- Road surface type: Asphalt
Estimated market value
$433,100
$411,000 - $455,000
$2,700/mo
Price history
| Date | Event | Price |
|---|---|---|
| 8/25/2026 | Listed for rent | $2,700$1/sqft |
Source:  HAR #71815926 Report a problem HAR #71815926 Report a problem | ||
| 7/21/2026 | Price change | $439,900-1.1%$226/sqft |
Source:  HAR #67559045 Report a problem HAR #67559045 Report a problem | ||
| 5/21/2026 | Price change | $445,000-0.9%$228/sqft |
Source: HAR #21054160 Report a problem | ||
| 5/1/2026 | Listed for sale | $449,000+87.2%$230/sqft |
Source: HAR #21054160 Report a problem | ||
| 12/16/2020 | Listing removed | $239,900$123/sqft |
Source: Realinc, Off. of Jason T Hyman #59717055 Report a problem | ||
| 11/25/2020 | Pending sale | $239,900$123/sqft |
Source: Realinc, Off. of Jason T Hyman #59717055 Report a problem | ||
| 11/4/2020 | Price change | $239,900-3.6%$123/sqft |
Source: Realinc, Off. of Jason T Hyman #59717055 Report a problem | ||
| 10/26/2020 | Price change | $248,900-7.8%$128/sqft |
Source: Realinc, Off. of Jason T Hyman #59717055 Report a problem | ||
| 10/17/2020 | Price change | $269,900-9.7%$138/sqft |
Source: Realinc, Off. of Jason T Hyman #59717055 Report a problem | ||
| 10/9/2020 | Listed for sale | $299,000$153/sqft |
Source: Realinc, Off. of Jason T Hyman #59717055 Report a problem | ||
Public tax history
| Year | Property taxes | Tax assessment |
|---|---|---|
| 2025 | $1,265 -65.5% | $59,514 -66% |
| 2024 | $3,662 -48.1% | $175,000 |
| 2023 | $7,052 +83% | $175,000 |
| 2022 | $3,853 | $175,000 +12.4% |
| 2021 | -- | $155,755 +14.3% |
| 2020 | $3,270 +7.8% | $136,271 +8.8% |
| 2019 | $3,032 +36.3% | $125,217 +11.2% |
| 2018 | $2,225 | $112,581 +27.8% |
| 2017 | $2,225 +17.2% | $88,071 +1.2% |
| 2016 | $1,899 +18.1% | $87,023 -3.2% |
| 2015 | $1,608 | $89,865 +43.7% |
| 2014 | $1,608 | $62,557 |
| 2013 | -- | $62,557 |
| 2012 | -- | $62,557 |
| 2011 | -- | $62,557 |
| 2010 | -- | $62,557 -11.6% |
| 2009 | -- | $70,803 -1.7% |
| 2007 | -- | $72,001 +1.9% |
| 2006 | -- | $70,650 -2.1% |
| 2005 | -- | $72,182 +2.5% |
| 2004 | -- | $70,400 +3.4% |
| 2003 | -- | $68,100 +38.1% |
| 2002 | -- | $49,300 |
| 2001 | -- | $49,300 +14.7% |
| 2000 | -- | $43,000 |
Find assessor info on the county website
Monthly payment
Est. payment
Payment breakdown
Explore the cost of this home by adjusting the details. Changes won't be saved.Climate risks
Neighborhood: Second Ward
Nearby schools
Schools provided by the listing agent
- Elementary: Lantrip Elementary School
- Middle: Navarro Middle School (Houston)
- High: Austin High School (Houston)
Source: HAR. This data may not be complete. We recommend contacting the local school district to confirm school assignments for this home.
Similar homes
- $453,9993 bd4 ba2k sqft115 Milby St, Houston, TX 77003New Construction
 MLS ID #24678008, Bukola Orekha, Ace Realty. HAR
 - $446,7003 bd3 ba1.9k sqft120 Velasco St, Houston, TX 77003New Construction
 MLS ID #66138521, Antonio Maari, OakHouse Real Estate. HAR
 - $446,7003 bd3 ba1.9k sqft118 Velasco St, Houston, TX 77003New Construction
 MLS ID #32631964, Antonio Maari, OakHouse Real Estate. HAR
 - $446,7003 bd3 ba1.9k sqft116 Velasco St, Houston, TX 77003New Construction
 MLS ID #41070967, Antonio Maari, OakHouse Real Estate. HAR
