Stunning new construction 5 bedrooms & 2.5 baths, offering a sleek contemporary design throughout. Pre-engineered wood flooring flows seamlessly across the entire first floor and extends through much of the second level, creating warmth and continuity. The chef-inspired kitchen features frameless cabinetry, Scandinavian quartz countertops & backsplash, and modern finishes that perfectly complement the home’s clean architectural lines. Contemporary light fixtures add sophistication to every space, while an abundance of oversized windows fills the home with a ton of natural light, creating a bright and inviting atmosphere throughout. The Striking exterior is highlighted by a custom fit garage door, accented w/dramatic glass windows, adding to the home's bold/modern curb appeal. This home is designed for both comfortable living and effortless entertaining.
New construction
Price cut: $14.9K (10/5)
$525,000
125 N Sidney St, Houston, TX 77003
5beds
2,138sqft
Single Family Residence
Built in 2025
5,000 Square Feet Lot
$515,100 Zestimate®
$246/sqft
$-- HOA
What's special
- 17 days
- 234
- 26
Likely to sell faster than
Zillow last checked:
Listing updated:
Listed by:
Laila Salameh TREC #0499235 713-478-7778,
Madison Properties LLC
Source: HAR,MLS#: 40656562
Facts & features
Interior
Bedrooms & bathrooms
- Bedrooms: 5
- Bathrooms: 3
- Full bathrooms: 2
- 1/2 bathrooms: 1
Primary bedroom
- Level: Second
- Area: 238
- Dimensions: 17x14
Bedroom
- Level: Second
- Area: 130
- Dimensions: 13x10
Bedroom
- Level: Second
- Area: 110
- Dimensions: 11x10
Bedroom
- Level: Second
- Area: 182
- Dimensions: 14x13
Bedroom
- Level: First
- Area: 99
- Dimensions: 11x9
Dining room
- Level: First
- Area: 119
- Dimensions: 17x7
Kitchen
- Level: First
- Area: 136
- Dimensions: 17x8
Living room
- Level: First
- Area: 153
- Dimensions: 17x9
Utility room
- Level: First
- Area: 36
- Dimensions: 6x6
Heating
- Natural Gas
Cooling
- Ceiling Fan(s), Electric
Appliances
- Included: Disposal, Gas Oven, Microwave, Gas Range, Dishwasher
Features
- High Ceilings, 1 Bedroom Down - Not Primary BR, 3 Bedrooms Up, Primary Bed - 2nd Floor, Sitting Area, Walk-In Closet(s)
- Flooring: Carpet, Engineered Hardwood, Tile
- Windows: Insulated/Low-E windows
- Has fireplace: No
Interior area
- Total structure area: 2,138
- Total interior livable area: 2,138 sqft
Property
Parking
- Total spaces: 2
- Parking features: Attached, Garage Door Opener
- Attached garage spaces: 2
Features
- Stories: 2
- Patio & porch: Patio/Deck
- Fencing: Back Yard
Lot
- Size: 5,000 Square Feet
- Features: Subdivided, 0 Up To 1/4 Acre
Details
- Parcel number: 0523190000010
Construction
Type & style
- Home type: SingleFamily
- Architectural style: Contemporary,Traditional
- Property subtype: Single Family Residence
Materials
- Cement Siding
- Foundation: Slab
- Roof: Composition
Condition
- New construction: Yes
- Year built: 2025
Details
- Builder name: Madison Homes Houston LLC
Utilities & green energy
- Sewer: Public Sewer
- Water: Public
Green energy
- Energy efficient items: Attic Vents, Thermostat, HVAC
Community & HOA
Community
- Subdivision: Blau Homestead
Location
- Region: Houston
Financial & listing details
- Price per square foot: $246/sqft
- Tax assessed value: $180,236
- Annual tax amount: $4,101
- Date on market: 10/5/2026
- Listing terms: Cash,Conventional,FHA
- Road surface type: Asphalt
Estimated market value
$515,100
$489,000 - $541,000
$3,127/mo
Price history
| Date | Event | Price |
|---|---|---|
| 10/5/2026 | Price change | $525,000-2.8%$246/sqft |
Source:  HAR #40656562 Report a problem HAR #40656562 Report a problem | ||
| 8/3/2026 | Price change | $539,900-1.8%$253/sqft |
Source: HAR #54297661 Report a problem | ||
| 6/18/2026 | Price change | $550,000-4.3%$257/sqft |
Source: HAR #27273922 Report a problem | ||
| 5/12/2026 | Listed for sale | $575,000+283.3%$269/sqft |
Source: HAR #27273922 Report a problem | ||
| 9/12/2020 | Listing removed | $150,000$70/sqft |
Source: Intero Real Estate Services #24359764 Report a problem | ||
| 5/28/2020 | Listed for sale | $150,000+8%$70/sqft |
Source: Intero Real Estate Services #24359764 Report a problem | ||
| 7/27/2017 | Listing removed | $138,900$65/sqft |
Source: Pinerock Properties LLC #24455458 Report a problem | ||
| 6/27/2017 | Price change | $138,900+15.8%$65/sqft |
Source: Pinerock Properties LLC #24455458 Report a problem | ||
| 5/31/2017 | Listed for sale | $120,000$56/sqft |
Source: Owner Report a problem | ||
| 6/5/2014 | Sold | -- |
Source: Public Record Report a problem | ||
| 2/28/2014 | Sold | -- |
Source: Public Record Report a problem | ||
Public tax history
| Year | Property taxes | Tax assessment |
|---|---|---|
| 2025 | $3,830 +4.6% | $180,236 +3% |
| 2024 | $3,662 +3.8% | $175,000 |
| 2023 | $3,526 -8.5% | $175,000 |
| 2022 | $3,853 | $175,000 +45.8% |
| 2021 | -- | $120,000 |
| 2020 | -- | $120,000 +9.1% |
| 2019 | $2,664 +40.6% | $110,000 +10% |
| 2018 | $1,895 | $100,000 +33.3% |
| 2017 | $1,895 +15.3% | $75,000 |
| 2016 | $1,644 +66.1% | $75,000 +94.8% |
| 2015 | $990 | $38,500 |
| 2014 | $990 | $38,500 -39.5% |
| 2012 | -- | $63,609 |
| 2011 | -- | $63,609 |
| 2010 | -- | $63,609 |
| 2009 | -- | $63,609 -8.3% |
| 2008 | -- | $69,400 +8.8% |
| 2007 | -- | $63,776 +26.1% |
| 2006 | -- | $50,578 +10% |
| 2005 | -- | $45,980 +10% |
| 2004 | -- | $41,800 +10% |
| 2003 | -- | $38,000 +9.8% |
| 2002 | -- | $34,600 +5.5% |
| 2001 | -- | $32,800 +19.7% |
| 2000 | -- | $27,400 |
Find assessor info on the county website
Monthly payment
Est. payment
Payment breakdown
Explore the cost of this home by adjusting the details. Changes won't be saved.Climate risks
Neighborhood: Second Ward
Nearby schools
Schools provided by the listing agent
- Elementary: Lantrip Elementary School
- Middle: Navarro Middle School (Houston)
- High: Austin High School (Houston)
Source: HAR. This data may not be complete. We recommend contacting the local school district to confirm school assignments for this home.
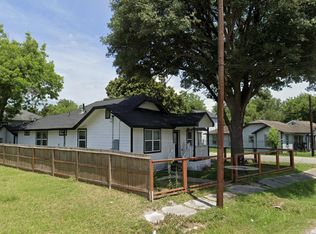

Similar homes
- $550,0004 bd4 ba2.7k sqft3510 Saltus St, Houston, TX 77003For Sale
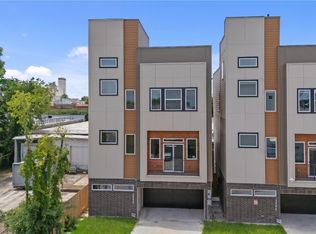 MLS ID #17729679, Kunal Seth, eXp Realty, LLC. HAR
 - $453,9993 bd4 ba2k sqft115 Milby St, Houston, TX 77003New Construction
 MLS ID #24678008, Bukola Orekha, Ace Realty. HAR
 - $539,9903 bd4 ba2k sqft507 Middle St, Houston, TX 77003New Construction
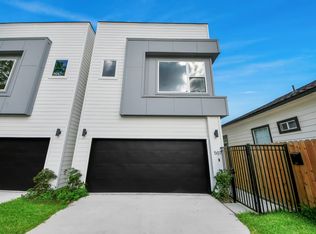 MLS ID #88476629, Zain Momin, Atlas Real Estate. HAR
 - $525,0003 bd2 ba1.6k sqft1310 Walton St, Houston, TX 77009For Sale
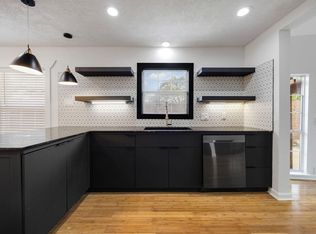 MLS ID #39237370, Melika Ezazi, Melika Ezazi, Broker. HAR
