Experience elevated urban living at Milano on Milby, where contemporary design meets exceptional convenience in the heart of East Downtown Houston. This stunning three-story residence features 3 spacious bedrooms, 3 full baths, a dedicated study/flex space, and a 2-car garage, thoughtfully designed for today's modern lifestyle.
The open-concept main living area is filled with natural light and showcases designer finishes throughout, including quartz countertops, custom cabinetry, a built-in wine bar with wine cooler, and a sleek electric fireplace that serves as a stylish focal point. The luxurious primary suite offers a spa-inspired bath with premium finishes, while each bathroom is appointed with elegant fixtures and sophisticated gold-framed mirrors.
Minutes from downtown, this home places you near the best of EaDo's vibrant dining, farmer's markets, breweries, coffee shops, entertainment venues, professional sports stadiums, and nightlife, with quick access to major freeways.
New construction
$453,999
115 Milby St, Houston, TX 77003
3beds
2,029sqft
Single Family Residence
Built in 2026
1,694 Square Feet Lot
$446,700 Zestimate®
$224/sqft
$-- HOA
What's special
Designer finishes throughoutFilled with natural lightQuartz countertopsSophisticated gold-framed mirrorsCustom cabinetryLuxurious primary suite
- 84 days
- 53
- 1
Zillow last checked:
Listing updated:
Listed by:
Bukola Orekha TREC #0699624 832-748-8603,
Ace Realty
Source: HAR,MLS#: 24678008
Facts & features
Interior
Bedrooms & bathrooms
- Bedrooms: 3
- Bathrooms: 4
- Full bathrooms: 3
- 1/2 bathrooms: 1
Rooms
- Room types: Den, Family Room, Utility Room
Primary bathroom
- Features: Primary Bath: Double Sinks, Primary Bath: Separate Shower, Primary Bath: Soaking Tub, Secondary Bath(s): Shower Only, Secondary Bath(s): Tub/Shower Combo
Kitchen
- Features: Breakfast Bar, Kitchen Island, Kitchen open to Family Room, Pantry, Soft Closing Cabinets, Soft Closing Drawers, Under Cabinet Lighting, Walk-in Pantry
Heating
- Natural Gas
Cooling
- Electric
Appliances
- Included: Disposal, Microwave, Dishwasher
Features
- Balcony, High Ceilings, 1 Bedroom Down - Not Primary BR, 2 Bedrooms Up, Primary Bed - 3rd Floor, Walk-In Closet(s)
- Flooring: Vinyl
- Number of fireplaces: 1
- Fireplace features: Electric
Interior area
- Total structure area: 2,029
- Total interior livable area: 2,029 sqft
Video & virtual tour
Property
Parking
- Total spaces: 2
- Parking features: Attached
- Attached garage spaces: 2
Features
- Stories: 2
- Patio & porch: Patio/Deck, Porch
- Exterior features: Balcony, Side Yard
- Fencing: Back Yard
Lot
- Size: 1,694 Square Feet
- Features: Back Yard, Cleared, 0 Up To 1/4 Acre
Details
- Parcel number: 1477780010006
Construction
Type & style
- Home type: SingleFamily
- Architectural style: Contemporary
- Property subtype: Single Family Residence
Materials
- Synthetic Stucco
- Foundation: Slab
- Roof: Wood
Condition
- New construction: Yes
- Year built: 2026
Details
- Builder name: Surulere Properties LLC
Utilities & green energy
- Sewer: Public Sewer
- Water: Public
Community & HOA
Community
- Subdivision: Milano On Milby
Location
- Region: Houston
Financial & listing details
- Price per square foot: $224/sqft
- Tax assessed value: $63,860
- Annual tax amount: $1,453
- Date on market: 7/14/2026
- Listing terms: Cash,Conventional,FHA,Investor,USDA Loan,VA Loan
Estimated market value
$446,700
$424,000 - $469,000
$2,735/mo
Price history
| Date | Event | Price |
|---|---|---|
| 8/24/2026 | Listing removed | $2,700$1/sqft |
Source:  HAR #18065996 Report a problem HAR #18065996 Report a problem | ||
| 7/23/2026 | Listed for rent | $2,700$1/sqft |
Source: HAR #18065996 Report a problem | ||
| 7/14/2026 | Listed for sale | $453,999-0.2%$224/sqft |
Source:  HAR #24678008 Report a problem HAR #24678008 Report a problem | ||
| 6/26/2026 | Listing removed | $454,900$224/sqft |
Source: HAR #90270845 Report a problem | ||
| 6/1/2026 | Price change | $454,900-0.9%$224/sqft |
Source: HAR #90270845 Report a problem | ||
| 5/4/2026 | Listed for sale | $459,000-4.4%$226/sqft |
Source: HAR #90270845 Report a problem | ||
| 5/4/2026 | Listing removed | $479,900$237/sqft |
Source: HAR #12594704 Report a problem | ||
| 1/28/2026 | Listed for sale | $479,900+100%$237/sqft |
Source: HAR #12594704 Report a problem | ||
| 12/16/2020 | Listing removed | $239,900$118/sqft |
Source: Realinc, Off. of Jason T Hyman #60221856 Report a problem | ||
| 11/25/2020 | Pending sale | $239,900$118/sqft |
Source: Realinc, Off. of Jason T Hyman #60221856 Report a problem | ||
| 11/4/2020 | Price change | $239,900-3.6%$118/sqft |
Source: Realinc, Off. of Jason T Hyman #60221856 Report a problem | ||
| 10/26/2020 | Price change | $248,900-7.8%$123/sqft |
Source: Realinc, Off. of Jason T Hyman #60221856 Report a problem | ||
| 10/17/2020 | Price change | $269,900-9.7%$133/sqft |
Source: Realinc, Off. of Jason T Hyman #60221856 Report a problem | ||
| 10/9/2020 | Listed for sale | $299,000$147/sqft |
Source: Realinc, Off. of Jason T Hyman #60221856 Report a problem | ||
Public tax history
| Year | Property taxes | Tax assessment |
|---|---|---|
| 2025 | $1,357 -62.9% | $63,860 -63.5% |
| 2024 | $3,662 -53.8% | $175,000 -11.1% |
| 2023 | $7,933 +89.9% | $196,866 +3.7% |
| 2022 | $4,178 | $189,754 +44.7% |
| 2021 | -- | $131,107 |
| 2020 | $3,146 +8.3% | $131,107 +9.3% |
| 2019 | $2,905 +31.8% | $119,972 +7.5% |
| 2018 | $2,204 | $111,631 +27.9% |
| 2017 | $2,204 +16.1% | $87,254 +1.6% |
| 2016 | $1,899 +88.3% | $85,919 +64.9% |
| 2015 | $1,008 | $52,089 +32.8% |
| 2014 | $1,008 | $39,224 |
| 2013 | -- | $39,224 |
| 2012 | -- | $39,224 |
| 2011 | -- | $39,224 |
| 2010 | -- | $39,224 -7.5% |
| 2009 | -- | $42,390 -4.3% |
| 2008 | -- | $44,281 +10.5% |
| 2007 | -- | $40,087 -9% |
| 2006 | -- | $44,048 +31.2% |
| 2005 | -- | $33,562 +6.9% |
| 2004 | -- | $31,400 +3.6% |
| 2003 | -- | $30,300 +48.5% |
| 2002 | -- | $20,400 |
| 2001 | -- | $20,400 -18.4% |
| 2000 | -- | $25,000 |
Find assessor info on the county website
Monthly payment
Est. payment
Payment breakdown
Explore the cost of this home by adjusting the details. Changes won't be saved.Climate risks
Neighborhood: Second Ward
Nearby schools
Schools provided by the listing agent
- Elementary: Lantrip Elementary School
- Middle: Navarro Middle School (Houston)
- High: Austin High School (Houston)
Source: HAR. This data may not be complete. We recommend contacting the local school district to confirm school assignments for this home.
Similar homes
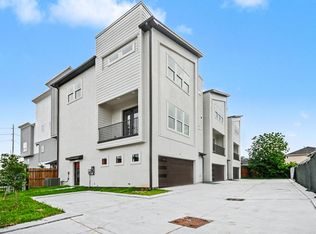
- $439,9003 bd4 ba1.9k sqft119 Milby St, Houston, TX 77003New Construction
 MLS ID #67559045, Joseph Odusina, RE/MAX Elite Properties. HAR
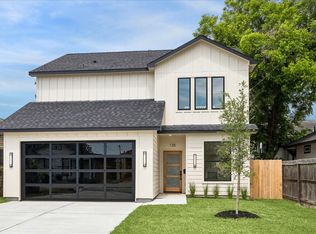
 - $525,0005 bd3 ba2.1k sqft125 N Sidney St, Houston, TX 77003New Construction
 MLS ID #40656562, Laila Salameh, Madison Properties LLC. HAR
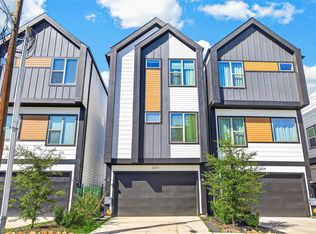
 - $441,9003 bd3 ba1.8k sqft2607 Drew St, Houston, TX 77004For Sale
 MLS ID #54823867, Adewale Lawal, LPT Realty, LLC. HAR
 - $414,9003 bd4 ba2.1k sqft3901 Hare St, Houston, TX 77020For Sale
 MLS ID #53417591, Jacob Wernitznig, Corcoran Prestige Realty. HAR
