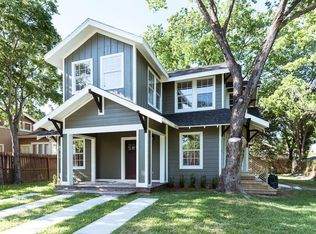
Impressive scale meets modern Craftsman style in this brand-new Eastwood home. Designed with generous proportions throughout, this 4-bedroom, 4.5-bath residence offers expansive living and entertaining spaces, soaring ceilings and abundant natural light. The open-concept main living area provides plenty of room to gather and entertain, complemented by a statement staircase with wood treads and black metal railing. Custom cabinetry, built-ins and thoughtfully designed storage are found throughout. The spacious primary suite features an incredible **11' x 9' custom-built walk-in closet—nearly the size of a bedroom—**and an oversized primary bath. Covered outdoor living, gated driveway and generous yard space offer even more room to enjoy. All of this in sought-after Eastwood, minutes from Downtown, EaDo and some of Houston's favorite dining, entertainment and destinations. Currently under construction and coming soon.
New construction
$949,000
4539 Walker St, Houston, TX 77023
4beds
3,363sqft
Single Family Residence
Built in ----
4,652 Square Feet Lot
$905,000 Zestimate®
$282/sqft
$-- HOA
What's special
- 67 days
- 56
- 3
Zillow last checked:
Listing updated:
Listed by:
Cesar Martinez TREC #0523030 832-283-2383,
BlueRoof Real Estate
Source: HAR,MLS#: 86415349
Facts & features
Interior
Bedrooms & bathrooms
- Bedrooms: 4
- Bathrooms: 5
- Full bathrooms: 4
- 1/2 bathrooms: 1
Primary bedroom
- Level: Second
- Area: 306
- Dimensions: 18x17
Bedroom
- Level: Second
- Area: 156
- Dimensions: 13x12
Bedroom
- Level: Second
- Area: 252
- Dimensions: 18x14
Bedroom
- Level: First
- Area: 182
- Dimensions: 14x13
Other
- Level: First
- Area: 104
- Dimensions: 13x8
Dining room
- Level: First
- Area: 247
- Dimensions: 19x13
Family room
- Level: First
- Area: 480
- Dimensions: 24x20
Kitchen
- Level: First
- Area: 252
- Dimensions: 18x14
Living room
- Level: First
- Area: 182
- Dimensions: 14x13
Utility room
- Level: Second
- Area: 60
- Dimensions: 10x6
Heating
- Natural Gas
Cooling
- Electric
Appliances
- Included: Water Heater, Disposal, Microwave, Gas Cooktop, Dishwasher
- Laundry: Electric Dryer Hookup, Gas Dryer Hookup, Washer Hookup
Features
- Formal Entry/Foyer, High Ceilings, 1 Bedroom Down - Not Primary BR, En-Suite Bath, Walk-In Closet(s)
- Flooring: Wood
- Windows: Insulated/Low-E windows
Interior area
- Total structure area: 3,363
- Total interior livable area: 3,363 sqft
Property
Parking
- Parking features: No Garage
Features
- Stories: 2
- Fencing: Full
Lot
- Size: 4,652 Square Feet
- Features: Build Line Restricted, Subdivided, 0 Up To 1/4 Acre
Details
- Parcel number: 0130580080001
Construction
Type & style
- Home type: SingleFamily
- Property subtype: Single Family Residence
Materials
- Batts Insulation, Spray Foam Insulation, Cement Siding
- Foundation: Block & Beam
- Roof: Composition
Condition
- New construction: Yes
Details
- Builder name: Dado Development
Utilities & green energy
- Sewer: Public Sewer
- Water: Public
Community & HOA
Community
- Subdivision: Eastwood
Location
- Region: Houston
Financial & listing details
- Price per square foot: $282/sqft
- Tax assessed value: $197,330
- Annual tax amount: $4,232
- Date on market: 8/10/2026
- Listing terms: Cash,Conventional,FHA
- Road surface type: Concrete
Estimated market value
$905,000
$860,000 - $950,000
$3,746/mo
Price history
| Date | Event | Price |
|---|---|---|
| 8/31/2026 | Listed for sale | $949,000+163.6%$282/sqft |
Source:  HAR #86415349 Report a problem HAR #86415349 Report a problem | ||
| 2/5/2022 | Listing removed | -- |
Source: HAR #69124282 Report a problem | ||
| 1/26/2022 | Pending sale | $360,000$107/sqft |
Source: HAR #69124282 Report a problem | ||
| 1/5/2022 | Listed for sale | $360,000-4%$107/sqft |
Source: HAR #69124282 Report a problem | ||
| 12/29/2021 | Listing removed | -- |
Source: HAR #39573919 Report a problem | ||
| 10/15/2021 | Price change | $375,000-1.3%$112/sqft |
Source: HAR #39573919 Report a problem | ||
| 10/6/2021 | Price change | $380,000-2.6%$113/sqft |
Source: HAR #39573919 Report a problem | ||
| 9/28/2021 | Price change | $390,000-3.7%$116/sqft |
Source: HAR #39573919 Report a problem | ||
| 9/9/2021 | Listed for sale | $405,000+11%$120/sqft |
Source: HAR #39573919 Report a problem | ||
| 2/5/2021 | Listing removed | -- |
Source: HAR #30924466 Report a problem | ||
| 1/10/2021 | Listed for sale | $365,000+30.4%$109/sqft |
Source: HAR #30924466 Report a problem | ||
| 8/15/2019 | Sold | -- |
Source: Agent Provided Report a problem | ||
| 6/16/2015 | Sold | -- |
Source: Agent Provided Report a problem | ||
| 5/28/2015 | Pending sale | $280,000$83/sqft |
Source: RE/MAX Realty Center #90088114 Report a problem | ||
| 5/5/2015 | Listed for sale | $280,000$83/sqft |
Source: RE/MAX REALTY CENTER II #90088114 Report a problem | ||
Public tax history
| Year | Property taxes | Tax assessment |
|---|---|---|
| 2025 | $4,194 +29.3% | $197,330 |
| 2024 | $3,243 -18.4% | $197,330 |
| 2023 | $3,976 -45.3% | -- |
| 2022 | $7,266 | $330,000 -1.3% |
| 2021 | -- | $334,480 +0.4% |
| 2020 | $7,993 +52.1% | $333,120 +53.5% |
| 2019 | $5,255 +9.9% | $217,000 +94.1% |
| 2018 | $4,784 | $111,770 -41% |
| 2017 | $4,784 -9.1% | $189,350 -9.1% |
| 2016 | $5,264 +710.9% | $208,200 -8.6% |
| 2015 | $649 | $227,887 +20.4% |
| 2014 | $649 | $189,329 |
| 2013 | -- | $189,329 -3% |
| 2012 | -- | $195,267 +50.2% |
| 2011 | -- | $130,000 |
| 2010 | -- | $130,000 |
| 2009 | -- | $130,000 -0.9% |
| 2008 | -- | $131,142 -1.1% |
| 2007 | -- | $132,661 +49.4% |
| 2006 | -- | $88,814 +10% |
| 2005 | -- | $80,740 +10% |
| 2004 | -- | $73,400 +9.9% |
| 2003 | -- | $66,800 +9.9% |
| 2002 | -- | $60,800 +9.9% |
| 2001 | -- | $55,300 +3.8% |
| 2000 | -- | $53,300 |
Find assessor info on the county website
Monthly payment
Est. payment
Payment breakdown
Explore the cost of this home by adjusting the details. Changes won't be saved.Climate risks
Neighborhood: Greater Eastwood
Nearby schools
Schools provided by the listing agent
- Elementary: Lantrip Elementary School
- Middle: Navarro Middle School (Houston)
- High: Austin High School (Houston)
Source: HAR. This data may not be complete. We recommend contacting the local school district to confirm school assignments for this home.


Similar homes
- $714,8885 bd3 ba2.7k sqft4534 Woodside St, Houston, TX 77023For Sale
 MLS ID #26880746, Pualani Murillo, Urban Loop Realty. HAR
 - $938,0004 bd5 ba3.5k sqft5506 Bosque St, Houston, TX 77056For Sale
 MLS ID #66030312, Kelly Fung, Walzel Properties - Corporate Office. HAR
 - $950,0006 bd6 ba3.6k sqft3324 Beulah St, Houston, TX 77004New Construction
 MLS ID #94195037, Crystal Menefe, Illustrious Realty, LLC. HAR
 - $765,0004 bd4 ba2.6k sqft1310 Nagle St, Houston, TX 77003New Construction
 MLS ID #55631644, Shahin Naghavi, eXp Realty LLC. HAR
