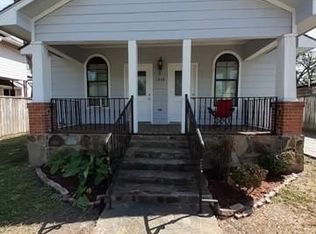
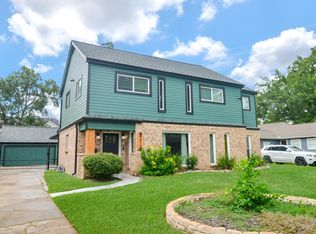
The Big House on Hardy. STR, OFFICE, Commercial. Property will easily qualify for the COH Short Term Rental CERTIFICATE OF REGISTRATION. See the Matterport virtual floor plan. See photos for room sizes. MUST SEE to appreciate. In the Near Northside Village just across Buffalo Bayou from downtown; ALL downtown destinations: GRB, Theater & Courthouse districts, baseball, soccer, Toyota Ctr are 3 to 6 minutes drive. EAST RIVER 1.5mi, I-69, I-10 & I-45 in 3-4 minutes. Up & down lg front porches, rear patio, separate 1/1 studio apartment w/full kitchen and bath. VERY WELL insulated, quiet and comfortable. Built cir/1905. Many original finishes are still present. Call your Agent for appointment. COMPLETELY remodeled down to studs & finished in 2023. All required COH permits pulled and completed. ALL questions about the remodel welcome. All new electric, plumbing & HVAC. There is also a 4700 sqft stabilized and fenced parking lot across the street (1917 Hardy) available for sale separately.
For sale
Price cut: $1K (10/2)
$644,000
1916 Hardy St, Houston, TX 77026
7beds
3,496sqft
Single Family Residence
Built in 1905
4,700 Square Feet Lot
$-- Zestimate®
$184/sqft
$-- HOA
What's special
Rear patioMany original finishes
- 100 days
- 99
- 11
Zillow last checked:
Listing updated:
Listed by:
Stuart Scholer TREC #0498891 832-372-0434,
5th Stream Realty
Source: HAR,MLS#: 20835265
Facts & features
Interior
Bedrooms & bathrooms
- Bedrooms: 7
- Bathrooms: 6
- Full bathrooms: 6
Bedroom
- Level: First
- Area: 240
- Dimensions: 20X12
Bedroom
- Level: Second
- Area: 143
- Dimensions: 11X13
Bedroom
- Level: Second
- Area: 210
- Dimensions: 14X15
Bedroom
- Level: First
- Area: 169
- Dimensions: 13X13
Bedroom
- Level: First
- Area: 130
- Dimensions: 10X13
Bedroom
- Level: Second
- Area: 182
- Dimensions: 13X14
Bedroom
- Level: Second
- Area: 156
- Dimensions: 12X13
Kitchen
- Level: First
- Area: 256
- Dimensions: 16X16
Living room
- Level: First
- Area: 130
- Dimensions: 10X13
Other
- Level: First
- Area: 299
- Dimensions: 23X13
Utility room
- Level: First
- Area: 40
- Dimensions: 5X8
Utility room
- Level: First
- Area: 35
- Dimensions: 5X7
Heating
- Natural Gas, Heat Pump, Zoned
Cooling
- Attic Fan, Ceiling Fan(s), Electric, Heat Pump, Zoned
Appliances
- Included: Water Heater, Disposal, Dryer, Refrigerator, Washer, Microwave, Gas Range, Dishwasher
- Laundry: Electric Dryer Hookup, Gas Dryer Hookup, Washer Hookup
Features
- Crown Molding, High Ceilings, 2 Bedrooms Down, Sitting Area
- Flooring: Tile, Wood
- Doors: Insulated Doors
- Windows: Insulated/Low-E windows, Window Coverings
- Has fireplace: No
Interior area
- Total structure area: 3,496
- Total interior livable area: 3,496 sqft
Property
Parking
- Parking features: Driveway Gate
Features
- Stories: 2
- Patio & porch: Patio/Deck, Porch
- Exterior features: Balcony
- Fencing: Back Yard,Full
Lot
- Size: 4,700 Square Feet
- Dimensions: 50 x 93
- Features: Back Yard, Subdivided, 0 Up To 1/4 Acre
Details
- Additional structures: Detached Gar Apt /Quarters
- Parcel number: 0090440000033
Construction
Type & style
- Home type: SingleFamily
- Architectural style: Other,Traditional
- Property subtype: Single Family Residence
Materials
- Batts Insulation, Blown-In Insulation, Cement Siding, Wood Siding
- Foundation: Block & Beam
- Roof: Composition
Condition
- New construction: No
- Year built: 1905
Utilities & green energy
- Sewer: Public Sewer
- Water: Public
Green energy
- Energy efficient items: Attic Vents, Lighting, HVAC, HVAC>13 SEER, Insulation, Other Energy Features
Community & HOA
Community
- Subdivision: Cascara
Location
- Region: Houston
Financial & listing details
- Price per square foot: $184/sqft
- Tax assessed value: $422,665
- Annual tax amount: $8,982
- Date on market: 6/28/2026
- Listing terms: Cash,Conventional,FHA,Other,Owner Will Carry
- Ownership: Full Ownership
- Road surface type: Concrete
Estimated market value
Not available
Estimated sales range
Not available
$5,056/mo
Price history
| Date | Event | Price |
|---|---|---|
| 10/2/2026 | Price change | $644,000-0.2%$184/sqft |
Source:  HAR #20835265 Report a problem HAR #20835265 Report a problem | ||
| 7/8/2026 | Listed for sale | $645,000-4.4%$184/sqft |
Source: HAR #20835265 Report a problem | ||
| 5/22/2026 | Listing removed | $9,500$3/sqft |
Source:  HAR #45941661 Report a problem HAR #45941661 Report a problem | ||
| 4/19/2026 | Price change | $9,500-13.6%$3/sqft |
Source: HAR #45941661 Report a problem | ||
| 1/5/2026 | Price change | $11,000-15.4%$3/sqft |
Source: HAR #45941661 Report a problem | ||
| 12/5/2025 | Listed for rent | $13,000+188.9%$4/sqft |
Source: HAR #45941661 Report a problem | ||
| 10/17/2025 | Listing removed | $4,500$1/sqft |
Source: HAR #45941661 Report a problem | ||
| 9/30/2025 | Price change | $4,500-4.3%$1/sqft |
Source: HAR #45941661 Report a problem | ||
| 9/15/2025 | Price change | $4,700-4.1%$1/sqft |
Source: HAR #45941661 Report a problem | ||
| 8/30/2025 | Listed for rent | $4,900-10.9%$1/sqft |
Source: HAR #45941661 Report a problem | ||
| 1/11/2025 | Listed for rent | $5,500+19.6%$2/sqft |
Source: HAR #45941661 Report a problem | ||
| 12/30/2024 | Listed for sale | $675,000+2.3%$193/sqft |
Source: HAR #20835265 Report a problem | ||
| 12/4/2024 | Listing removed | $660,000$189/sqft |
Source: HAR #20835265 Report a problem | ||
| 11/29/2024 | Price change | $660,000-0.6%$189/sqft |
Source: HAR #20835265 Report a problem | ||
| 11/13/2024 | Price change | $664,000-0.2%$190/sqft |
Source: HAR #20835265 Report a problem | ||
| 11/11/2024 | Listing removed | $4,600$1/sqft |
Source: HAR #45941661 Report a problem | ||
| 11/3/2024 | Price change | $4,600-7.1%$1/sqft |
Source: HAR #45941661 Report a problem | ||
| 10/22/2024 | Price change | $665,000-0.4%$190/sqft |
Source: HAR #20835265 Report a problem | ||
| 10/6/2024 | Price change | $668,000-0.1%$191/sqft |
Source: HAR #20835265 Report a problem | ||
| 9/24/2024 | Price change | $669,000-0.1%$191/sqft |
Source: HAR #20835265 Report a problem | ||
| 9/13/2024 | Price change | $670,000-0.7%$192/sqft |
Source: HAR #20835265 Report a problem | ||
| 8/15/2024 | Price change | $675,000-0.7%$193/sqft |
Source: HAR #20835265 Report a problem | ||
| 8/7/2024 | Listed for rent | $4,950$1/sqft |
Source: HAR #45941661 Report a problem | ||
| 8/7/2024 | Price change | $680,000-0.7%$195/sqft |
Source: HAR #20835265 Report a problem | ||
| 8/3/2024 | Listed for sale | $685,000$196/sqft |
Source: HAR #20835265 Report a problem | ||
| 11/20/2013 | Sold | -- |
Source: Agent Provided Report a problem | ||
Public tax history
| Year | Property taxes | Tax assessment |
|---|---|---|
| 2025 | $8,983 -12.5% | $422,665 -13.8% |
| 2024 | $10,265 -55.3% | $490,600 -13.9% |
| 2023 | $22,957 +160.3% | $569,700 +42.2% |
| 2022 | $8,820 | $400,553 +33.5% |
| 2021 | -- | $300,000 +3.4% |
| 2020 | -- | $290,015 +84% |
| 2019 | $3,817 +67.9% | $157,616 -14.2% |
| 2018 | $2,274 | $183,652 +104.1% |
| 2017 | $2,274 +31.6% | $90,000 -4.4% |
| 2016 | $1,728 +12.6% | $94,136 +13.9% |
| 2015 | $1,534 | $82,629 +38.4% |
| 2014 | $1,534 | $59,689 |
| 2013 | -- | $59,689 |
| 2012 | -- | $59,689 |
| 2011 | -- | $59,689 |
| 2010 | -- | $59,689 -9.4% |
| 2009 | -- | $65,875 -31.5% |
| 2007 | -- | $96,189 +19.9% |
| 2006 | -- | $80,200 |
| 2005 | -- | $80,200 +43.2% |
| 2004 | -- | $56,000 +5.9% |
| 2003 | -- | $52,900 +8.6% |
| 2002 | -- | $48,700 +23% |
| 2001 | -- | $39,600 +41.4% |
| 2000 | -- | $28,000 |
Find assessor info on the county website
Monthly payment
Est. payment
Payment breakdown
Explore the cost of this home by adjusting the details. Changes won't be saved.Climate risks
Neighborhood: Northside Village
Nearby schools
Schools provided by the listing agent
- Elementary: Sherman Elementary School
- Middle: Marshall Middle School (Houston)
- High: Northside High School
Source: HAR. This data may not be complete. We recommend contacting the local school district to confirm school assignments for this home.
Similar homes
- $633,8886 bd4 ba3k sqft1406 Elliott St, Houston, TX 77023For Sale
 MLS ID #55600637, Pualani Murillo, Urban Loop Realty. HAR
 - $690,0004 bd4 ba3.9k sqft2422 Truxillo St, Houston, TX 77004For Sale
 MLS ID #20963010, Charlie Kriegel, Winhill Advisors - Kirby. HAR
 - $599,0005 bd3 ba2.7k sqft4315 Fernwood Dr, Houston, TX 77021For Sale
 MLS ID #69073618, Darrell Anderson, eXp Realty LLC. HAR
 - $524,0005 bd3 ba3.3k sqft1330 Des Jardines St, Houston, TX 77023For Sale
 MLS ID #84234201, Craig Guidry, Berkshire Hathaway HomeServices Premier Properties. HAR
