A beautifully updated home in an amazing location on a quiet cul-de-sac, just minutes from local schools and synagogues. This home features a brand new fully renovated kitchen with modern finishes, three new bathrooms, and extensive plumbing upgrades with new piping throughout most of the home. The electrical system has been upgraded with a brand-new panel, and a new central A/C unit was recently installed for year-round comfort.
The second floor boasts new vinyl flooring, and the foundation has been repaired with a lifetime transferable warranty, offering peace of mind. The roof was replaced approximately 10 years ago, and the siding has been updated as well.
Enjoy the beautifully landscaped front and backyards, complete with mature trees and a custom-built pergola/sukkah perfect for outdoor gatherings. The home is also equipped with solar panels, offering energy efficiency and long-term savings.
For sale
$659,000
11811 Braesridge Dr, Houston, TX 77071
6beds
2,978sqft
:
Get pre-qualified$4,754/mo
Single Family Residence
Built in 1979
5,993 Square Feet Lot
$-- Zestimate®
$221/sqft
$43/mo HOA
What's special
Modern finishesThree new bathroomsNew vinyl flooringQuiet cul-de-sacMature trees
- 367 days |
- 87 |
- 1 |
Zillow last checked:
Listing updated:
Listed by:
Avigayil Helprin TREC #0545662 713-252-2864,
Primary Properties LLC
Source: HAR,MLS#: 35023128
Facts & features
Interior
Bedrooms & bathrooms
- Bedrooms: 6
- Bathrooms: 5
- Full bathrooms: 4
- 1/2 bathrooms: 1
Heating
- Electric
Cooling
- Ceiling Fan(s), Gas
Appliances
- Included: Double Oven, Gas Range, Dishwasher
- Laundry: Electric Dryer Hookup, Gas Dryer Hookup
Features
- Primary Bed - 1st Floor
- Flooring: Laminate, Vinyl
- Number of fireplaces: 1
Interior area
- Total structure area: 2,978
- Total interior livable area: 2,978 sqft
Property
Parking
- Total spaces: 1
- Parking features: Detached
- Garage spaces: 1
Features
- Stories: 2
Lot
- Size: 5,993 Square Feet
- Features: Back Yard, Subdivided, 0 Up To 1/4 Acre
Details
- Parcel number: 1107830000018
Construction
Type & style
- Home type: SingleFamily
- Architectural style: Contemporary
- Property subtype: Single Family Residence
Materials
- Brick
- Foundation: Slab
- Roof: Wood
Condition
- New construction: No
- Year built: 1979
Utilities & green energy
- Sewer: Public Sewer
- Water: Public
Community & HOA
Community
- Subdivision: Fondren Sw Northfield Sec 05
HOA
- Has HOA: Yes
- HOA fee: $515 annually
Location
- Region: Houston
Financial & listing details
- Price per square foot: $221/sqft
- Tax assessed value: $557,433
- Annual tax amount: $4,840
- Date on market: 7/24/2025
- Listing terms: Cash,Conventional
- Road surface type: Concrete
Estimated market value
Not available
Estimated sales range
Not available
$3,039/mo
Price history
| Date | Event | Price |
|---|---|---|
| 8/22/2025 | Price change | $659,000-5.7%$221/sqft |
Source:  HAR #35023128 Report a problem HAR #35023128 Report a problem | ||
| 7/24/2025 | Price change | $699,000+16.7%$235/sqft |
Source: HAR #35023128 Report a problem | ||
| 7/23/2025 | Price change | $599,000-14.3%$201/sqft |
Source: HAR #42412099 Report a problem | ||
| 6/19/2025 | Listed for sale | $699,000+16.5%$235/sqft |
Source: HAR #24964000 Report a problem | ||
| 6/15/2022 | Listing removed | -- |
Source: HAR #21430033 Report a problem | ||
| 6/8/2022 | Pending sale | $599,900$201/sqft |
Source: HAR #21430033 Report a problem | ||
| 6/8/2022 | Listed for sale | $599,900$201/sqft |
Source: HAR #21430033 Report a problem | ||
| 5/26/2022 | Listing removed | -- |
Source: HAR #21430033 Report a problem | ||
| 5/4/2022 | Listed for sale | $599,900$201/sqft |
Source: HAR #21430033 Report a problem | ||
Public tax history
| Year | Property taxes | Tax assessment |
|---|---|---|
| 2025 | $8,264 +3.3% | $557,433 +5.4% |
| 2024 | $7,998 -22.4% | $528,771 +3.4% |
| 2023 | $10,308 +184.7% | $511,620 +68% |
| 2022 | $3,620 | $304,491 +46.6% |
| 2021 | -- | $207,687 |
| 2020 | -- | $207,687 -8.1% |
| 2019 | $4,105 +6.1% | $226,000 +8.6% |
| 2018 | $3,868 | $208,147 |
| 2017 | $3,868 +10.8% | $208,147 +11.5% |
| 2016 | $3,492 +11.9% | $186,636 |
| 2015 | $3,120 | $186,636 +16.9% |
| 2014 | $3,120 | $159,595 |
| 2013 | -- | $159,595 |
| 2012 | -- | $159,595 |
| 2011 | -- | $159,595 |
| 2010 | -- | $159,595 |
| 2009 | -- | $159,595 +2.1% |
| 2007 | -- | $156,378 +0.3% |
| 2006 | -- | $155,900 |
| 2005 | -- | $155,900 +1% |
| 2004 | -- | $154,400 +10% |
| 2003 | -- | $140,400 +1% |
| 2002 | -- | $139,000 +10% |
| 2001 | -- | $126,400 +4.1% |
| 2000 | -- | $121,400 |
Find assessor info on the county website
Monthly payment
Est. payment
Payment breakdown
Explore the cost of this home by adjusting the details. Changes won't be saved.Climate risks
Neighborhood: Greater Fondren Southwest
Nearby schools
GreatSchools rating
- 5/10Milne Elementary SchoolGrades: PK-5Distance: 0.8 mi
- 4/10Welch Middle SchoolGrades: 6-8Distance: 1.1 mi
- 4/10Westbury High SchoolGrades: 9-12Distance: 1.8 mi
Schools provided by the listing agent
- Elementary: Milne Elementary School
- Middle: Welch Middle School
- High: Westbury High School
Source: HAR. This data may not be complete. We recommend contacting the local school district to confirm school assignments for this home.
- $465,6004 bd3 ba2.5k sqft11807 Braesridge Dr, Houston, TX 77071Off Market
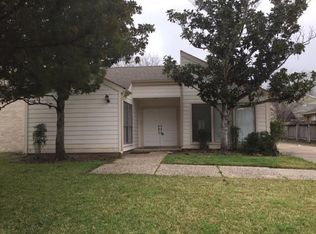
- $737,7006 bd4 ba3.8k sqft11815 Braesridge Dr, Houston, TX 77071Off Market
- $585,6004 bd4 ba2.9k sqft11810 Gladewood Ln, Houston, TX 77071Off Market

- $423,9004 bd2 ba2.7k sqft11803 Braesridge Dr, Houston, TX 77071Off Market
- $473,3004 bd3 ba2.9k sqft11810 Braesridge Dr, Houston, TX 77071Off Market
- $492,5004 bd3 ba2.7k sqft11818 Braesridge Dr, Houston, TX 77071Off Market
- $515,3004 bd3 ba3.1k sqft11806 Gladewood Ln, Houston, TX 77071Off Market
- $749,0005 bd4 ba3.1k sqft11806 Braesridge Dr, Houston, TX 77071For Sale
A local agent can set up tours, give advice and negotiate with sellers.
Similar homes
- $464,9005 bd4 ba2.7k sqft11907 Pepperdine Ln, Houston, TX 77071For Sale
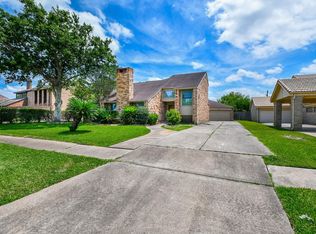 MLS ID #57193527, Avigayil Helprin, Primary Properties LLC. HAR
 - $464,9003 bd3 ba2.2k sqft7627 Quail Meadow Dr, Houston, TX 77071For Sale
 MLS ID #19278365, Avigayil Helprin, Primary Properties LLC. HAR
 - $484,9004 bd4 ba3.4k sqft8102 Ashley Circle Dr S, Houston, TX 77071For Sale
 MLS ID #91490724, Armina Bradley, CB&A, Realtors. HAR
 - $650,0005 bd4 ba2.9k sqft3311 Longfield Cir, Houston, TX 77063For Sale
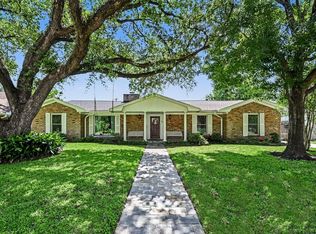 MLS ID #9901254, Larry Mercer, RE/MAX Signature. HAR
 - $587,5004 bd3 ba2.3k sqft6214 Yarwell Dr, Houston, TX 77096For SaleMLS ID #65689301, Orian Caldwell, Coldwell Banker Realty - Bellaire-Metropolitan. HAR
- $778,0004 bd3 ba2.6k sqft5518 Holly St, Houston, TX 77081For SaleMLS ID #64676855, Irit Busany, Realty Of America, LLC. HAR
- $555,0004 bd4 ba2.3k sqft12323 Brandywyne Dr, Houston, TX 77077For SaleMLS ID #20306203, Lorena Cousin, Surge Realty. HAR
- $699,9904 bd3 ba2.9k sqft11906 Pebble Rock Dr, Houston, TX 77077For SaleMLS ID #16207958, Oscar C. Hernandez, The Advisory Real Estate + Development. HAR
- $595,0003 bd2 ba1.4k sqft5611 Whitehaven St, Bellaire, TX 77401For SaleMLS ID #76252632, Mike Livingston, Keller Williams Realty Metropolitan. HAR
- $385,0003 bd2 ba1.7k sqft5315 Briarbend Dr, Houston, TX 77096For SaleMLS ID #54175954, Lourdes Codina, United Real Estate. HAR
- $444,9005 bd4 ba2.7k sqft4406 Benning Dr, Houston, TX 77035For SaleMLS ID #26128464, Gerald Peyton, Bradley Page, Broker. HAR
- $599,9004 bd4 ba2.7k sqft10307 Piping Rock Ln, Houston, TX 77042For SaleMLS ID #37317947, Charlie Kriegel, Winhill Advisors - Kirby. HAR
- $529,0004 bd3 ba2.5k sqft10211 Cliffwood Dr, Houston, TX 77035For SaleMLS ID #73387953, Neel Patel, Cloud Team Realty, Inc. HAR
- $489,9004 bd2 ba2k sqft9710 Bob White Dr, Houston, TX 77096For SaleMLS ID #55413864, Ryan Writt, RE/MAX Elite Properties. HAR
- $649,9993 bd3 ba1.7k sqft2206 Willowby Dr, Houston, TX 77008For SaleMLS ID #95861363, Ardita Jaha, Keller Williams Memorial. HAR
- $600,0004 bd3 ba2.7k sqft12421 Roy Rd #105, Brookside Village, TX 77581For SaleMLS ID #9017961, Nicole McMullen, Orchard Brokerage. HAR
- $649,9004 bd2 ba2.5k sqft10328 Shadow Oaks Dr, Houston, TX 77043For SaleMLS ID #92976129, Cindy Boutwell, Boutwell Properties LLC. HAR
- $569,0003 bd2 ba1.8k sqft8503 Manhattan Dr, Houston, TX 77096For SaleMLS ID #43067830, Jeanne Weaver, Coldwell Banker Realty - Bellaire-Metropolitan. HAR
- $545,0003 bd2 ba2.2k sqft2910 Freshmeadows Dr, Houston, TX 77063For SaleMLS ID #76744563, Lauren Teare, Compass RE Texas, LLC - Houston. HAR
- $716,0004 bd3 ba3.5k sqft755 Last Arrow Dr, Houston, TX 77079For SaleMLS ID #53758093, Shuchi Gupta, Fathom Realty. HAR
