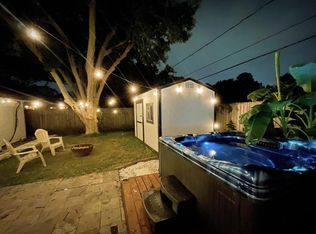
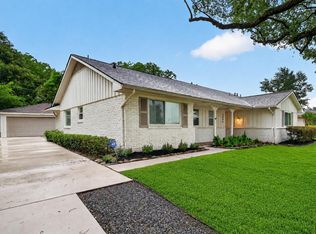
Welcome to this 5-bedroom, 4-bathroom 2-story home featuring a garage apartment in the desirable, close-in Willowbend Area. In a prime location near Med Center, Galleria, & Rice Village, it features wood floors, spacious living & family rooms, a fully open kitchen w/ breakfast bar and seating for 4. The primary suite is a private retreat on the 2nd floor, featuring a spacious walk-in closet and an en-suite bathroom equipped with a wood vanity and a soaking tub. The backyard is an entertainer's dream, with plenty of space for gardening or hosting summer BBQ's. The covered patio area is perfect for outdoor gatherings, while the spa offers a serene spot to unwind at the end of the day. With the garage apartment, this property provides versatile living options, whether for guests, home office space, or rental income potential. This home truly offers both comfort and convenience in a desirable location.
For sale
Price cut: $14.9K (10/6)
$415,000
4406 Benning Dr, Houston, TX 77035
5beds
2,785sqft
Single Family Residence
Built in 1955
7,004 Square Feet Lot
$410,100 Zestimate®
$149/sqft
$-- HOA
What's special
Garage apartmentWood floorsSpacious walk-in closet
- 108 days
- 195
- 5
Zillow last checked:
Listing updated:
Listed by:
Gerald Peyton TREC #0502445 713-894-1044,
Bradley Page, Broker
Source: HAR,MLS#: 26128464
Facts & features
Interior
Bedrooms & bathrooms
- Bedrooms: 5
- Bathrooms: 4
- Full bathrooms: 4
Primary bedroom
- Level: Second
- Area: 272
- Dimensions: 17x16
Bedroom
- Level: First
- Area: 132
- Dimensions: 12x11
Bedroom
- Level: First
- Area: 132
- Dimensions: 12x11
Bedroom
- Level: First
- Area: 144
- Dimensions: 12x12
Bedroom
- Level: First
- Area: 455.26
- Dimensions: 22.1x20.6
Heating
- Electric
Cooling
- Ceiling Fan(s), Electric
Appliances
- Included: Disposal, Gas Oven, Microwave, Gas Cooktop, Gas Range, Dishwasher
Features
- Crown Molding, High Ceilings, 1 Bedroom Up, 2 Primary Bedrooms
- Flooring: Laminate, Tile, Wood
- Number of fireplaces: 1
Interior area
- Total structure area: 2,785
- Total interior livable area: 2,785 sqft
Property
Parking
- Total spaces: 2
- Parking features: No Garage, Additional Parking, Converted Garage, Porte-Cochere, Attached Carport
- Carport spaces: 2
Features
- Stories: 2
- Patio & porch: Covered
- Has spa: Yes
- Spa features: Spa/Hot Tub
- Fencing: Back Yard,Full
Lot
- Size: 7,004 Square Feet
- Features: Back Yard, Subdivided, 0 Up To 1/4 Acre
Details
- Additional structures: Shed(s)
- Parcel number: 0851940000026
Construction
Type & style
- Home type: SingleFamily
- Architectural style: Traditional
- Property subtype: Single Family Residence
Materials
- Brick, Cement Siding, Wood Siding
- Foundation: Slab
- Roof: Composition
Condition
- New construction: No
- Year built: 1955
Utilities & green energy
- Sewer: Public Sewer
- Water: Public
Green energy
- Energy efficient items: Attic Vents, Thermostat, HVAC, Exposure/Shade
Community & HOA
Community
- Subdivision: Post Oak Manor Sec 03
HOA
- Amenities included: Park, Playground
Location
- Region: Houston
Financial & listing details
- Price per square foot: $149/sqft
- Tax assessed value: $368,234
- Annual tax amount: $7,581
- Date on market: 7/1/2026
- Listing terms: Cash,Conventional,FHA
- Road surface type: Concrete
Estimated market value
$410,100
$390,000 - $431,000
$4,236/mo
Price history
| Date | Event | Price |
|---|---|---|
| 10/6/2026 | Price change | $415,000-3.5%$149/sqft |
Source:  HAR #26128464 Report a problem HAR #26128464 Report a problem | ||
| 9/15/2026 | Price change | $429,900-2.3%$154/sqft |
Source: HAR #26128464 Report a problem | ||
| 8/18/2026 | Price change | $439,900-1.1%$158/sqft |
Source: HAR #26128464 Report a problem | ||
| 7/24/2026 | Price change | $444,900-2.2%$160/sqft |
Source: HAR #26128464 Report a problem | ||
| 7/1/2026 | Listed for sale | $454,900-1.1%$163/sqft |
Source: HAR #26128464 Report a problem | ||
| 7/1/2026 | Listing removed | $459,900$165/sqft |
Source: HAR #20966933 Report a problem | ||
| 6/10/2026 | Price change | $459,900-2.1%$165/sqft |
Source: HAR #20966933 Report a problem | ||
| 5/4/2026 | Price change | $469,900-2.1%$169/sqft |
Source: HAR #20966933 Report a problem | ||
| 4/7/2026 | Listed for sale | $479,900-8.6%$172/sqft |
Source: HAR #20966933 Report a problem | ||
| 4/2/2026 | Listing removed | $525,000$189/sqft |
Source: HAR #27811961 Report a problem | ||
| 1/6/2026 | Price change | $525,000-4.5%$189/sqft |
Source: HAR #27811961 Report a problem | ||
| 8/28/2025 | Listed for sale | $550,000+34.1%$197/sqft |
Source: HAR #27811961 Report a problem | ||
| 6/25/2022 | Listing removed | -- |
Source: HAR #37073949 Report a problem | ||
| 5/27/2022 | Pending sale | $410,000$147/sqft |
Source: HAR #37073949 Report a problem | ||
| 5/24/2022 | Listed for sale | $410,000$147/sqft |
Source: HAR #37073949 Report a problem | ||
| 5/18/2022 | Pending sale | $410,000$147/sqft |
Source: HAR #37073949 Report a problem | ||
| 5/6/2022 | Listed for sale | $410,000+95.2%$147/sqft |
Source: HAR #37073949 Report a problem | ||
| 11/1/2011 | Sold | -- |
Source: Agent Provided Report a problem | ||
| 7/24/2011 | Price change | $210,000-4.3%$75/sqft |
Source: BHGRE Anderson Properties #96926524 Report a problem | ||
| 5/22/2011 | Listed for sale | $219,500$79/sqft |
Source: HousePad LLP #42512947 Report a problem | ||
| 4/15/1998 | Sold | -- |
Source: Public Record Report a problem | ||
Public tax history
| Year | Property taxes | Tax assessment |
|---|---|---|
| 2025 | $7,826 +3.2% | $368,234 +1.6% |
| 2024 | $7,581 +6.2% | $362,304 +2.3% |
| 2023 | $7,137 -2.3% | $354,207 +6.8% |
| 2022 | $7,301 | $331,597 +20.8% |
| 2021 | -- | $274,516 -10.1% |
| 2020 | $5,444 +9.5% | $305,500 +12.9% |
| 2019 | $4,970 -10% | $270,534 -5.7% |
| 2018 | $5,523 | $286,762 |
| 2017 | $5,523 +7% | $286,762 +4.7% |
| 2016 | $5,163 +17% | $273,933 |
| 2015 | $4,413 | $273,933 +10.6% |
| 2014 | $4,413 | $247,786 +22.7% |
| 2013 | -- | $201,981 |
| 2012 | -- | $201,981 +14.1% |
| 2011 | -- | $176,988 |
| 2010 | -- | $176,988 |
| 2009 | -- | $176,988 -3.5% |
| 2007 | -- | $183,489 +10.5% |
| 2006 | -- | $166,100 -1.6% |
| 2005 | -- | $168,766 +7.9% |
| 2004 | -- | $156,400 -1.7% |
| 2003 | -- | $159,100 +10% |
| 2002 | -- | $144,700 +10% |
| 2001 | -- | $131,600 +9.9% |
| 2000 | -- | $119,700 |
Find assessor info on the county website
Monthly payment
Est. payment
Payment breakdown
Explore the cost of this home by adjusting the details. Changes won't be saved.Climate risks
Neighborhood: Willow Meadows - Willowbend Area
Nearby schools
Schools provided by the listing agent
- Elementary: Red Elementary School
- Middle: Meyerland Middle School
- High: Westbury High School
Source: HAR. This data may not be complete. We recommend contacting the local school district to confirm school assignments for this home.
Similar homes
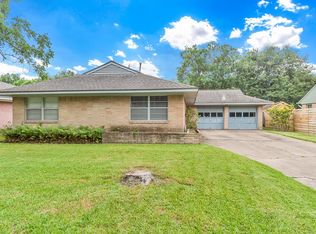
- $399,9954 bd2 ba2.2k sqft4522 Willowbend Blvd, Houston, TX 77035For Sale
 MLS ID #80853266, Jose Antonio Guerrero, Bayou Vista Realty, LLC. HAR
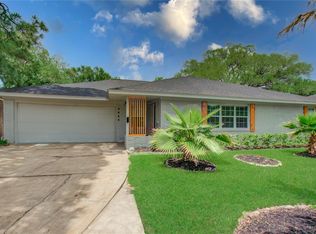
 - $405,0003 bd2 ba2.2k sqft10615 Atwell Dr, Houston, TX 77096For Sale
 MLS ID #8126028, Jan Greer, Greenwood King Properties - Kirby Office. HAR
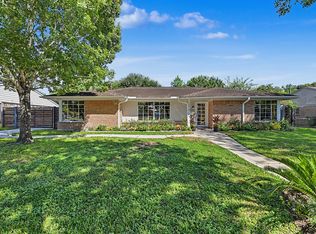
 - $385,0003 bd2 ba1.8k sqft5006 Creekbend Dr, Houston, TX 77035For Sale
 MLS ID #48809404, Kendyl Maurer-Somer, Weichert, Realtors - The Murray Group. HAR
 - $414,5005 bd4 ba2.9k sqft9223 Petersham Dr, Houston, TX 77031For Sale
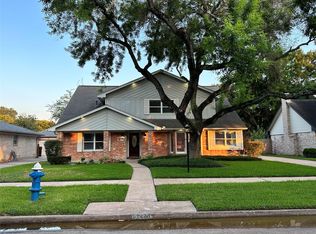 MLS ID #10004750, Elizabeth Flores-Sauceda, MetroPlus Realty. HAR
