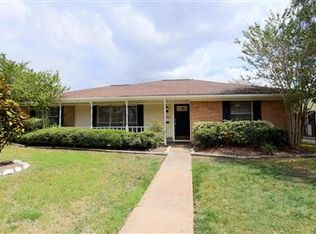
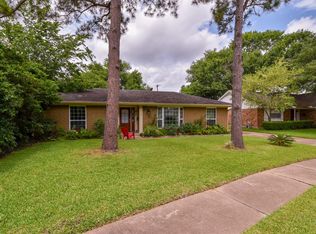
This spacious family home is conveniently located in desirable Parkwest across from
Parker Elementary School(buyer to verify eligibility) and the Spark Park. Enjoy the comfortable open living area,

large dining room with built-in dry bar/buffet, updated granite chef’s kitchen with 6 burner
gas cooktop and double ovens, large breakfast room, glass front pantry and an amazing
home oUice or den oU the kitchen area. The primary bedroom has a huge walk-in closet
and an ensuite bathroom. There are two additional bedrooms and a hall bath. Attached to
the two-car garage is a bonus space with split unit AC for a workshop, game or media room.
The house is situated on an oversized 10,400 square foot lot (per HCAD) offering plenty of
space for outdoor activities in the private back yard.All info per seller
For sale
$405,000
10615 Atwell Dr, Houston, TX 77096
3beds
2,283sqft
Single Family Residence
Built in 1960
10,402 Square Feet Lot
$388,500 Zestimate®
$177/sqft
$26/mo HOA
What's special
Spacious family homeEnsuite bathroomDouble ovensGlass front pantryLarge breakfast room
- 4 days
- 142
- 13
Likely to sell faster than
Zillow last checked:
Listing updated:
Listed by:
Jan Greer TREC #0434374 713-501-2526,
Greenwood King Properties - Kirby Office
Source: HAR,MLS#: 8126028
Facts & features
Interior
Bedrooms & bathrooms
- Bedrooms: 3
- Bathrooms: 2
- Full bathrooms: 2
Primary bedroom
- Level: First
- Area: 288
- Dimensions: 18x16
Bedroom
- Level: First
- Area: 195
- Dimensions: 15x13
Bedroom
- Level: First
- Area: 196
- Dimensions: 14x14
Other
- Level: First
- Area: 238
- Dimensions: 17x14
Breakfast
- Level: First
- Area: 108
- Dimensions: 12x9
Dining room
- Level: First
- Area: 294
- Dimensions: 21x14
Other
- Level: First
- Area: 312
- Dimensions: 24x13
Family room
- Level: First
- Area: 396
- Dimensions: 22x18
Kitchen
- Level: First
- Area: 224
- Dimensions: 16x14
Living room
- Level: First
- Area: 396
- Dimensions: 22x18
Heating
- Natural Gas
Cooling
- Ceiling Fan(s), Electric
Appliances
- Included: Disposal, Convection Oven, Double Oven, Electric Oven, Gas Cooktop, Dishwasher
- Laundry: Electric Dryer Hookup, Washer Hookup
Features
- All Bedrooms Down
- Flooring: Engineered Hardwood, Tile, Wood
Interior area
- Total structure area: 2,283
- Total interior livable area: 2,283 sqft
Property
Parking
- Total spaces: 2
- Parking features: Detached, Garage Door Opener, Driveway Gate
- Garage spaces: 2
Features
- Stories: 1
Lot
- Size: 10,402 Square Feet
- Features: Subdivided, 0 Up To 1/4 Acre
Details
- Parcel number: 0904120000035
Construction
Type & style
- Home type: SingleFamily
- Architectural style: Traditional
- Property subtype: Single Family Residence
Materials
- Brick, Wood Siding
- Foundation: Slab
- Roof: Composition
Condition
- New construction: No
- Year built: 1960
Utilities & green energy
- Sewer: Public Sewer
- Water: Public
Community & HOA
Community
- Subdivision: Parkwest
HOA
- Has HOA: Yes
- HOA fee: $310 annually
Location
- Region: Houston
Financial & listing details
- Price per square foot: $177/sqft
- Tax assessed value: $417,400
- Annual tax amount: $9,375
- Date on market: 10/12/2026
- Listing terms: Cash,Conventional
Estimated market value
$388,500
$369,000 - $408,000
$2,602/mo
Price history
| Date | Event | Price |
|---|---|---|
| 10/12/2026 | Listed for sale | $405,000-3.1%$177/sqft |
Source:  HAR #8126028 Report a problem HAR #8126028 Report a problem | ||
| 9/20/2026 | Listing removed | $417,900$183/sqft |
Source: HAR #51911083 Report a problem | ||
| 4/9/2026 | Price change | $417,900-1.2%$183/sqft |
Source: HAR #51911083 Report a problem | ||
| 3/23/2026 | Listed for sale | $422,900+13.1%$185/sqft |
Source: HAR #51911083 Report a problem | ||
| 1/13/2018 | Sold | -- |
Source: Agent Provided Report a problem | ||
| 12/20/2017 | Pending sale | $374,000$164/sqft |
Source: Heritage Texas Properties #99908684 Report a problem | ||
| 12/8/2017 | Price change | $374,000-1.3%$164/sqft |
Source: Heritage Texas Properties #99908684 Report a problem | ||
| 11/28/2017 | Price change | $379,000-1.3%$166/sqft |
Source: Heritage Texas Properties #99908684 Report a problem | ||
| 11/8/2017 | Price change | $384,000-3.8%$168/sqft |
Source: Heritage Texas Properties #99908684 Report a problem | ||
| 10/30/2017 | Price change | $399,000-1.2%$175/sqft |
Source: Heritage Texas Properties #99908684 Report a problem | ||
| 10/20/2017 | Listed for sale | $404,000-4.9%$177/sqft |
Source: Heritage Texas Properties #99908684 Report a problem | ||
| 1/13/2015 | Sold | -- |
Source: Agent Provided Report a problem | ||
| 1/10/2015 | Listed for sale | $425,000$186/sqft |
Source: Brock & Foster Real Estate #42787460 Report a problem | ||
| 12/29/2014 | Pending sale | $425,000$186/sqft |
Source: Brock & Foster Real Estate #42787460 Report a problem | ||
| 11/9/2014 | Listed for sale | $425,000$186/sqft |
Source: Brock & Foster Real Estate #42787460 Report a problem | ||
Public tax history
| Year | Property taxes | Tax assessment |
|---|---|---|
| 2025 | $5,879 +2% | $417,400 +5.5% |
| 2024 | $5,766 -5.6% | $395,651 -8.4% |
| 2023 | $6,107 -10.2% | $432,030 +5.8% |
| 2022 | $6,801 | $408,512 +6.2% |
| 2021 | -- | $384,500 +0.9% |
| 2020 | $7,053 -5.4% | $381,208 -4.4% |
| 2019 | $7,459 +11.6% | $398,653 +15.9% |
| 2018 | $6,685 | $344,000 |
| 2017 | $6,685 -0.1% | $344,000 |
| 2016 | $6,691 +66.6% | $344,000 -12.9% |
| 2015 | $4,016 | $395,000 +47.4% |
| 2014 | $4,016 | $268,000 +39.5% |
| 2013 | -- | $192,067 +11.7% |
| 2012 | -- | $171,965 -1.7% |
| 2011 | -- | $175,000 |
| 2010 | -- | $175,000 -5.9% |
| 2009 | -- | $185,913 -15.9% |
| 2008 | -- | $221,091 +7% |
| 2007 | -- | $206,541 +8.5% |
| 2006 | -- | $190,300 +4.7% |
| 2005 | -- | $181,695 +9.7% |
| 2004 | -- | $165,700 +9.5% |
| 2003 | -- | $151,300 +10% |
| 2002 | -- | $137,600 +10% |
| 2001 | -- | $125,100 +9.9% |
| 2000 | -- | $113,800 |
Find assessor info on the county website
Monthly payment
Est. payment
Payment breakdown
Explore the cost of this home by adjusting the details. Changes won't be saved.Climate risks
Neighborhood: Westbury
Nearby schools
Schools provided by the listing agent
- Elementary: Parker Elementary School (Houston)
- Middle: Meyerland Middle School
- High: Westbury High School
Source: HAR. This data may not be complete. We recommend contacting the local school district to confirm school assignments for this home.

Similar homes
- $405,0003 bd2 ba2k sqft10803 Chimney Rock Rd, Houston, TX 77096For Sale
 MLS ID #51271225, Rachel Burton, Realm Real Estate Professionals - Katy. HAR
 - $399,0003 bd3 ba2.4k sqft5623 Dumfries Dr, Houston, TX 77096For Sale
 MLS ID #62253487, Patricia Brand, Keller Williams Memorial. HAR
 - $520,0003 bd2 ba2.4k sqft5722 N Braeswood Blvd, Houston, TX 77096For Sale
 MLS ID #33073220, Rondrick Jenkins, Realm Real Estate Professionals - Katy. HAR
 - $445,0003 bd2 ba2.1k sqft9030 Quebec Dr, Houston, TX 77096For Sale
 MLS ID #79018049, Rubina Khan-Byramji, HomeSmart. HAR
