Modern farmhouse on nearly half an acre with a detached studio apartment and a backyard designed for year-round enjoyment. The main home offers 4 bedrooms and 3 baths with wood floors, exposed brick, recessed lighting, vaulted ceilings, skylights, and a loft-style game room that enhances the open, airy feel. The kitchen features granite countertops, abundant cabinetry, and a copper farmhouse sink.
The detached studio apartment includes a full kitchen, bath and loft sleeping area, providing additional living space not included in the tax-recorded square footage.
Outside, enjoy an orchard, greenhouse, raised garden beds, chicken coop, pergolas, hammock, swim spa, multiple storage buildings, full irrigation, and recently replaced privacy fencing. Additional updates include split A/C systems, ductwork, whole-home dehumidifier, and an on-demand water heater. Appliances and select furnishings negotiable with acceptable offer.
For sale
$426,000
9102 Meaux Dr, Houston, TX 77031
4beds
3,179sqft
Single Family Residence
Built in 1971
0.41 Acres Lot
$408,900 Zestimate®
$134/sqft
$24/mo HOA
What's special
Wood floorsRecessed lightingChicken coopSwim spaWhole-home dehumidifierNearly half an acreRaised garden beds
- 8 days
- 63
- 11
Likely to sell faster than
Zillow last checked:
Listing updated:
Listed by:
Jack McLemore TREC #0460808 817-283-5134,
ListingResults.com
Source: HAR,MLS#: 58736063
Facts & features
Interior
Bedrooms & bathrooms
- Bedrooms: 4
- Bathrooms: 3
- Full bathrooms: 3
Primary bedroom
- Level: First
- Area: 216
- Dimensions: 18X12
Bedroom
- Level: Second
- Area: 120
- Dimensions: 12X10
Bedroom
- Level: Second
- Area: 120
- Dimensions: 12X10
Bedroom
- Level: Second
- Area: 176
- Dimensions: 16X11
Breakfast
- Level: First
- Area: 100
- Dimensions: 10X10
Dining room
- Level: First
- Area: 120
- Dimensions: 8X15
Game room
- Level: Second
- Area: 240
- Dimensions: 12X20
Kitchen
- Level: First
- Area: 200
- Dimensions: 10X20
Living room
- Level: First
- Area: 240
- Dimensions: 20X12
Living room
- Level: First
- Area: 289
- Dimensions: 17X17
Utility room
- Level: First
- Area: 32
- Dimensions: 4X8
Heating
- Natural Gas
Cooling
- Electric
Appliances
- Included: Disposal, Electric Oven, Electric Cooktop, Dishwasher
Features
- Wired for Sound
- Flooring: Wood
- Number of fireplaces: 1
- Fireplace features: Gas Log
Interior area
- Total structure area: 3,179
- Total interior livable area: 3,179 sqft
Property
Parking
- Total spaces: 2
- Parking features: Attached, Garage Door Opener
- Attached garage spaces: 2
Features
- Stories: 2
Lot
- Size: 0.41 Acres
- Features: Cul-De-Sac, Other, 1/4 Up to 1/2 Acre
Details
- Additional structures: Shed(s)
- Parcel number: 1040270000062
Construction
Type & style
- Home type: SingleFamily
- Architectural style: Traditional
- Property subtype: Single Family Residence
Materials
- Brick, Wood Siding
- Foundation: Slab
- Roof: Composition
Condition
- New construction: No
- Year built: 1971
Utilities & green energy
- Sewer: Public Sewer
- Water: Public
Community & HOA
Community
- Subdivision: Braeburn Valley West Sec 02
HOA
- Has HOA: Yes
- HOA fee: $285 annually
Location
- Region: Houston
Financial & listing details
- Price per square foot: $134/sqft
- Tax assessed value: $354,538
- Annual tax amount: $7,528
- Date on market: 10/8/2026
- Listing terms: Cash,Conventional,FHA,VA Loan
- Road surface type: Concrete, Curbs
Estimated market value
$408,900
$388,000 - $429,000
$2,958/mo
Price history
| Date | Event | Price |
|---|---|---|
| 10/8/2026 | Listed for sale | $426,000$134/sqft |
Source:  HAR #58736063 Report a problem HAR #58736063 Report a problem | ||
| 10/3/2026 | Listing removed | $426,000$134/sqft |
Source: HAR #56540905 Report a problem | ||
| 9/23/2026 | Price change | $426,000-7.2%$134/sqft |
Source: HAR #56540905 Report a problem | ||
| 9/12/2026 | Price change | $459,000-2.3%$144/sqft |
Source: HAR #56540905 Report a problem | ||
| 7/7/2026 | Price change | $469,900-5.8%$148/sqft |
Source: HAR #56540905 Report a problem | ||
| 5/2/2026 | Price change | $499,000-3.9%$157/sqft |
Source: HAR #56540905 Report a problem | ||
| 4/2/2026 | Listed for sale | $519,000+166.3%$163/sqft |
Source: HAR #56540905 Report a problem | ||
| 6/15/2016 | Listing removed | $194,888$61/sqft |
Source: Better Homes and Gardens Real Estate Gary Greene #86229704 Report a problem | ||
| 6/3/2016 | Pending sale | $194,888$61/sqft |
Source: Better Homes and Gardens Real Estate Gary Greene #86229704 Report a problem | ||
| 5/19/2016 | Price change | $194,888-1.5%$61/sqft |
Source: Better Homes and Gardens Real Estate Gary Greene #86229704 Report a problem | ||
| 4/5/2016 | Price change | $197,888-5.7%$62/sqft |
Source: Better Homes and Gardens Real Estate Gary Greene #86229704 Report a problem | ||
| 1/19/2016 | Listed for sale | $209,888-12.5%$66/sqft |
Source: BHGRE Gary Greene #86229704 Report a problem | ||
| 3/9/2015 | Listing removed | $239,900$75/sqft |
Source: Better Homes and Gardens Real Estate Gary Greene #38280201 Report a problem | ||
| 12/10/2014 | Price change | $239,900-4%$75/sqft |
Source: Better Homes and Gardens Real Estate Gary Greene #38280201 Report a problem | ||
| 10/28/2014 | Listed for sale | $249,900$79/sqft |
Source: Better Homes and Gardens Real Estate Gary Greene #38280201 Report a problem | ||
Public tax history
| Year | Property taxes | Tax assessment |
|---|---|---|
| 2025 | $4,809 +5.2% | $354,538 +1.3% |
| 2024 | $4,571 +17.4% | $350,137 +0.7% |
| 2023 | $3,893 -9.9% | $347,684 +26.9% |
| 2022 | $4,320 | $273,978 +12.4% |
| 2021 | -- | $243,699 +6.5% |
| 2020 | $4,122 -22.9% | $228,877 +3.7% |
| 2019 | $5,344 +2.4% | $220,698 +6.9% |
| 2018 | $5,218 | $206,539 |
| 2017 | $5,218 +77.3% | $206,539 +7.1% |
| 2016 | $2,943 | $192,807 +19.1% |
| 2015 | -- | $161,940 +20.4% |
| 2014 | -- | $134,529 +2% |
| 2013 | -- | $131,915 |
| 2012 | -- | $131,915 |
| 2011 | -- | $131,915 -11% |
| 2010 | -- | $148,198 |
| 2009 | -- | $148,198 -9.4% |
| 2007 | -- | $163,495 +20.1% |
| 2006 | -- | $136,100 |
| 2005 | -- | $136,100 +1.1% |
| 2004 | -- | $134,600 +10% |
| 2003 | -- | $122,400 +10% |
| 2002 | -- | $111,300 +10% |
| 2001 | -- | $101,200 +10% |
| 2000 | -- | $92,000 |
Find assessor info on the county website
Monthly payment
Est. payment
Payment breakdown
Explore the cost of this home by adjusting the details. Changes won't be saved.Climate risks
Neighborhood: Greater Fondren Southwest
Nearby schools
Schools provided by the listing agent
- Elementary: Valley West Elementary School
- Middle: Welch Middle School
- High: Sharpstown High School
Source: HAR. This data may not be complete. We recommend contacting the local school district to confirm school assignments for this home.


Similar homes
- $414,5005 bd4 ba2.9k sqft9223 Petersham Dr, Houston, TX 77031For Sale
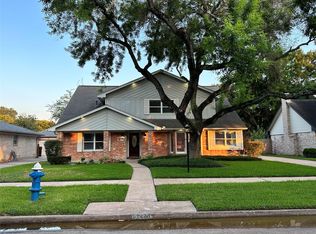 MLS ID #10004750, Elizabeth Flores-Sauceda, MetroPlus Realty. HAR
 - $450,0007 bd3 ba2.9k sqft7718 Hiawatha Dr, Houston, TX 77036For Sale
 MLS ID #49954725, Transito Montiel, Keller Williams Premier Realty. HAR
 - $405,0003 bd2 ba2.2k sqft10615 Atwell Dr, Houston, TX 77096For Sale
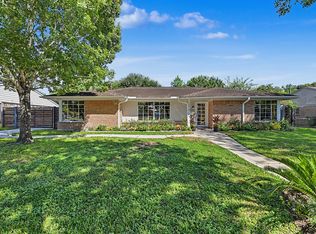 MLS ID #8126028, Jan Greer, Greenwood King Properties - Kirby Office. HAR
 - $410,0002 bd2 ba2.6k sqft7713 Valley View Ln, Houston, TX 77074For Sale
 MLS ID #88903660, Cindy Raimond, Cindy Raimond Properties. HAR
