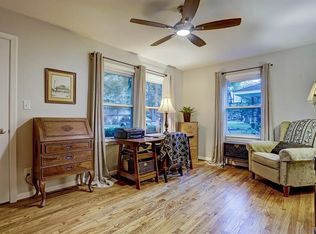
Major updates, energy-efficient improvements, and exceptional storage make this home stand out. BRAND-NEW AC AND ELECTRICAL PANEL INSTALLED SEPTEMBER 2026! Highlights include a permanently installed CARPORT in 08/26, TAMKO roof, remodeled kitchen with granite countertops and stainless appliances, renovated primary and secondary baths, double-pane Low-E windows, refinished hardwood floors, plantation shutters, Hardie siding, fresh interior and exterior paint, and structural improvements to reinforce the roof system for long-term stability. Outside, enjoy the expanded covered patio, large backyard, dedicated irrigation for flower beds, and a rare garage-sized storage/flex building. Located in one of Sugar Land's most cherished neighborhoods, you'll enjoy mature trees, LOW taxes, NO MUD tax, and convenient access to Sugar Land Town Square, shopping, dining, and entertainment, with easy access to US-59/I-69 and Highway 90A. There’s more to appreciate in person. Come take a look.
For sale
$425,000
410 Kyle St, Sugar Land, TX 77478
3beds
1,850sqft
Single Family Residence
Built in 1953
10,105 Square Feet Lot
$403,700 Zestimate®
$230/sqft
$2/mo HOA
What's special
Large backyardRefinished hardwood floorsDouble-pane low-e windowsExpanded covered patioMature treesHardie sidingPlantation shutters
- 14 days
- 202
- 5
Likely to sell faster than
Zillow last checked:
Listing updated:
Listed by:
Lauri Wilson TREC #0734620 713-254-5643,
CB&A, Realtors-Katy
Source: HAR,MLS#: 95975784
Facts & features
Interior
Bedrooms & bathrooms
- Bedrooms: 3
- Bathrooms: 2
- Full bathrooms: 2
Primary bedroom
- Level: First
- Area: 218.89
- Dimensions: 13'4" x 16'5"
Bedroom
- Level: First
- Area: 163.33
- Dimensions: 13'4" x 12'3"
Bedroom
- Level: First
- Area: 118
- Dimensions: 12' x 9'10"
Other
- Level: First
- Area: 63.56
- Dimensions: 9'5" x 6'9"
Den
- Level: First
- Area: 159.6
- Dimensions: 11'9" x 13'7"
Kitchen
- Level: First
- Area: 152.24
- Dimensions: 9'5" x 16'2"
Living room
- Level: First
- Area: 372.43
- Dimensions: 28'10" x 12'11"
Primary bath
- Level: First
- Area: 69.06
- Dimensions: 9'5" x 7'4"
Utility room
- Level: First
- Area: 99.17
- Dimensions: 11'8" x 8'6"
Heating
- Natural Gas
Cooling
- Ceiling Fan(s), Electric
Appliances
- Included: ENERGY STAR Qualified Appliances, Disposal, Dryer, Refrigerator, Washer, Gas Oven, Microwave, Gas Range, Dishwasher
Features
- Crown Molding, All Bedrooms Down, En-Suite Bath, Walk-In Closet(s)
- Flooring: Tile, Wood
- Windows: Insulated/Low-E windows, Window Coverings
Interior area
- Total structure area: 1,850
- Total interior livable area: 1,850 sqft
Video & virtual tour
Property
Parking
- Total spaces: 2
- Parking features: Attached Carport
- Carport spaces: 2
Features
- Stories: 1
- Patio & porch: Covered, Porch
- Exterior features: Side Yard, Sprinkler System
- Fencing: Back Yard
Lot
- Size: 10,105 Square Feet
- Features: Subdivided, 0 Up To 1/4 Acre
Details
- Additional structures: Workshop
- Parcel number: 1500030020900907
Construction
Type & style
- Home type: SingleFamily
- Architectural style: Traditional
- Property subtype: Single Family Residence
Materials
- Cement Siding
- Foundation: Slab
- Roof: Composition
Condition
- New construction: No
- Year built: 1953
Utilities & green energy
- Sewer: Public Sewer
- Water: Public
Green energy
- Energy efficient items: Attic Vents, Thermostat
Community & HOA
Community
- Subdivision: Belknap Sub
HOA
- HOA fee: $20 annually
Location
- Region: Sugar Land
Financial & listing details
- Price per square foot: $230/sqft
- Tax assessed value: $266,005
- Annual tax amount: $4,888
- Date on market: 10/3/2026
- Listing terms: Cash,Conventional
- Ownership: Full Ownership
- Road surface type: Asphalt
Estimated market value
$403,700
$384,000 - $424,000
$2,367/mo
Price history
| Date | Event | Price |
|---|---|---|
| 6/30/2026 | Listed for sale | $425,000$230/sqft |
Source:  HAR #12986756 Report a problem HAR #12986756 Report a problem | ||
| 4/20/2020 | Listing removed | $2,000$1/sqft |
Source: BHGRE Gary Greene #59493086 Report a problem | ||
| 3/5/2020 | Listed for rent | $2,000+8.1%$1/sqft |
Source: BHGRE Gary Greene #59493086 Report a problem | ||
| 2/26/2017 | Listing removed | $1,850$1/sqft |
Source: Better Homes and Gardens Real Estate Gary Greene #98733172 Report a problem | ||
| 2/15/2017 | Listed for rent | $1,850$1/sqft |
Source: BHGRE Gary Greene #98733172 Report a problem | ||
| 11/24/2014 | Listing removed | $1,850$1/sqft |
Source: Better Homes and Gardens Real Estate Gary Greene #59739074 Report a problem | ||
| 11/13/2014 | Listed for rent | $1,850$1/sqft |
Source: Better Homes and Gardens Real Estate Gary Greene #59739074 Report a problem | ||
| 10/17/2013 | Listing removed | $1,850$1/sqft |
Source: Better Homes and Gardens Real Estate Gary Greene #50874652 Report a problem | ||
| 10/12/2013 | Listed for rent | $1,850$1/sqft |
Source: Better Homes and Gardens Real Estate Gary Greene #50874652 Report a problem | ||
Public tax history
| Year | Property taxes | Tax assessment |
|---|---|---|
| 2025 | $4,888 -8.8% | $266,005 -12.6% |
| 2024 | $5,360 -1.2% | $304,190 -0.3% |
| 2023 | $5,427 +6.4% | $305,240 +15.6% |
| 2022 | $5,102 -8.3% | $264,020 -4.7% |
| 2021 | $5,564 -7.1% | $276,900 -6.1% |
| 2020 | $5,988 +0.4% | $294,980 +1.9% |
| 2019 | $5,966 +27.5% | $289,350 +29.9% |
| 2018 | $4,680 +18.7% | $222,680 +19% |
| 2017 | $3,942 | $187,050 +1.1% |
| 2016 | $3,942 +5.6% | $185,080 +6.2% |
| 2015 | $3,734 +8% | $174,350 +8.5% |
| 2014 | $3,457 | $160,720 +4.9% |
| 2013 | -- | $153,250 +3.7% |
| 2012 | -- | $147,780 -9.1% |
| 2011 | -- | $162,520 +2.1% |
| 2010 | -- | $159,200 +10% |
| 2009 | -- | $144,730 +10% |
| 2008 | -- | $131,570 +10% |
| 2007 | -- | $119,610 +10% |
| 2006 | -- | $108,740 +10% |
| 2005 | -- | $98,850 +10% |
| 2004 | -- | $89,860 |
| 2003 | -- | -- |
| 2002 | -- | -- |
| 2001 | -- | -- |
| 2000 | -- | -- |
Find assessor info on the county website
Monthly payment
Est. payment
Payment breakdown
Explore the cost of this home by adjusting the details. Changes won't be saved.Climate risks
Neighborhood: 77478
Nearby schools
Schools provided by the listing agent
- Elementary: Highlands Elementary School (Fort Bend)
- Middle: Dulles Middle School
- High: Dulles High School
Source: HAR. This data may not be complete. We recommend contacting the local school district to confirm school assignments for this home.

Similar homes
- $435,0003 bd3 ba2.2k sqft114 Camellia St, Sugar Land, TX 77478For Sale
 MLS ID #97069986, Audra O'Neal, ONTX Realty Partners. HAR
 - $410,0003 bd3 ba2.1k sqft1727 Mayweather Ln, Richmond, TX 77406For Sale
 MLS ID #51063585, Celeste Taylor-Velasco, Redfin Corporation. HAR
 - $459,9003 bd2 ba2k sqft2503 Moss Hill Dr, Houston, TX 77080For Sale
 MLS ID #20631674, Arash Asgharian, Keller Williams Memorial. HAR
 - $385,0004 bd3 ba2.5k sqft3106 Chesterfield Ln, Stafford, TX 77477For Sale
 MLS ID #77795610, Audra O'Neal, ONTX Realty Partners. HAR
