A hidden gem in the heart of Spring Branch, this rare 5-bedroom home has been thoughtfully updated and blends timeless mid-century design with today's modern comforts. The welcoming orange front door makes a cheerful first impression, inviting you into a home full of warmth and character. The downstairs open floor plan offers an updated kitchen, dining area, and two spacious living areas. The first-floor primary suite is designed for both comfort and privacy, tucked away on one side of the home. Three additional bedrooms are positioned upstairs on the other side of the home. Need a home office, creative space, or workout room? Turn the fifth bedroom into a space that fits your lifestyle. Roof replaced January 2023. Never flooded per homeowner. No HOA. Ideally located with easy access to shopping, dining, parks, and major freeways. Updates list in attachments. This home may qualify for a VA loan assumption. Schedule your showing today.
For sale
Price cut: $10K (9/27)
$420,000
9538 Kerrwood Ln, Houston, TX 77080
5beds
2,434sqft
Single Family Residence
Built in 1958
7,148 Square Feet Lot
$401,200 Zestimate®
$173/sqft
$-- HOA
What's special
Thoughtfully updatedDownstairs open floor planDining areaUpdated kitchen
- 6 days
- 70
- 4
Likely to sell faster than
Zillow last checked:
Listing updated:
Listed by:
Lisa Morales TREC #0790667 713-240-1227,
Real Broker, LLC
Source: HAR,MLS#: 60026718
Facts & features
Interior
Bedrooms & bathrooms
- Bedrooms: 5
- Bathrooms: 3
- Full bathrooms: 3
Primary bedroom
- Level: First
- Area: 221
- Dimensions: 13X17
Bedroom
- Level: Second
- Area: 121
- Dimensions: 11X11
Bedroom
- Level: Second
- Area: 121
- Dimensions: 11X11
Bedroom
- Level: First
- Area: 132
- Dimensions: 11X12
Bedroom
- Level: Second
- Area: 121
- Dimensions: 11X11
Family room
- Level: First
- Area: 255
- Dimensions: 15X17
Living room
- Level: First
- Area: 204
- Dimensions: 12X17
Utility room
- Level: First
- Area: 84
- Dimensions: 14X6
Heating
- Natural Gas
Cooling
- Electric
Appliances
- Included: Disposal, Dryer, Refrigerator, Washer, Freestanding Oven, Microwave, Gas Range, Dishwasher
- Laundry: Washer Hookup
Features
- 2 Bedrooms Down, 3 Bedrooms Up, En-Suite Bath, Primary Bed - 1st Floor, Split Plan, Walk-In Closet(s)
- Flooring: Carpet, Tile, Vinyl
- Windows: Insulated/Low-E windows
Interior area
- Total structure area: 2,434
- Total interior livable area: 2,434 sqft
Property
Parking
- Total spaces: 2
- Parking features: Attached, Oversized, Additional Parking, Garage Door Opener, Double-Wide Driveway
- Attached garage spaces: 2
Features
- Stories: 1
- Patio & porch: Patio/Deck, Porch
- Fencing: Back Yard,Full
Lot
- Size: 7,148 Square Feet
- Features: Subdivided, 0 Up To 1/4 Acre
Details
- Parcel number: 0845180000052
Construction
Type & style
- Home type: SingleFamily
- Architectural style: Traditional
- Property subtype: Single Family Residence
Materials
- Brick, Vinyl Siding
- Foundation: Slab
- Roof: Composition
Condition
- New construction: No
- Year built: 1958
Utilities & green energy
- Sewer: Public Sewer
- Water: Public
Green energy
- Energy efficient items: Thermostat
Community & HOA
Community
- Subdivision: Campbell Woods Sec 02
Location
- Region: Houston
Financial & listing details
- Price per square foot: $173/sqft
- Tax assessed value: $367,921
- Annual tax amount: $8,356
- Date on market: 10/6/2026
- Listing terms: Cash,Conventional,FHA,VA Loan
- Exclusions: Stained Glass Window, Cow Sculpture
- Road surface type: Concrete
Estimated market value
$401,200
$381,000 - $421,000
$3,001/mo
Price history
| Date | Event | Price |
|---|---|---|
| 9/27/2026 | Price change | $420,000-2.3%$173/sqft |
Source:  HAR #32109787 Report a problem HAR #32109787 Report a problem | ||
| 7/3/2026 | Listed for sale | $430,000+16.2%$177/sqft |
Source: HAR #32109787 Report a problem | ||
| 1/15/2023 | Listing removed | -- |
Source: HAR #11112124 Report a problem | ||
| 12/17/2022 | Pending sale | $369,900$152/sqft |
Source: HAR #11112124 Report a problem | ||
| 10/27/2022 | Listed for sale | $369,900$152/sqft |
Source: HAR #11112124 Report a problem | ||
| 10/21/2022 | Pending sale | $369,900$152/sqft |
Source: HAR #11112124 Report a problem | ||
| 10/15/2022 | Price change | $369,900-10.9%$152/sqft |
Source: HAR #11112124 Report a problem | ||
| 9/24/2022 | Listed for sale | $415,000+3.8%$171/sqft |
Source: HAR #11112124 Report a problem | ||
| 9/13/2022 | Listing removed | -- |
Source: HAR #68690939 Report a problem | ||
| 8/14/2022 | Listed for sale | $399,900$164/sqft |
Source: HAR #68690939 Report a problem | ||
| 8/10/2022 | Pending sale | $399,900$164/sqft |
Source: HAR #68690939 Report a problem | ||
| 8/6/2022 | Price change | $399,900-5.9%$164/sqft |
Source: HAR #68690939 Report a problem | ||
| 7/20/2022 | Listed for sale | $424,900-4.5%$175/sqft |
Source: HAR #68690939 Report a problem | ||
| 6/23/2022 | Listing removed | -- |
Source: HAR #68690939 Report a problem | ||
| 4/29/2022 | Listed for sale | $445,000-7.3%$183/sqft |
Source: HAR #68690939 Report a problem | ||
| 4/15/2022 | Listing removed | -- |
Source: HAR #4319966 Report a problem | ||
| 3/31/2022 | Price change | $479,900-4%$197/sqft |
Source: HAR #4319966 Report a problem | ||
| 3/6/2022 | Price change | $499,900-2%$205/sqft |
Source: HAR #4319966 Report a problem | ||
| 2/18/2022 | Listed for sale | $510,000+72.9%$210/sqft |
Source: HAR #4319966 Report a problem | ||
| 8/10/2021 | Sold | -- |
Source: Agent Provided Report a problem | ||
| 8/1/2021 | Pending sale | $295,000$121/sqft |
Source: HAR #30445605 Report a problem | ||
| 7/8/2021 | Price change | $295,000-7.5%$121/sqft |
Source: HAR #30445605 Report a problem | ||
| 6/29/2021 | Price change | $319,000-1.8%$131/sqft |
Source: HAR #30445605 Report a problem | ||
| 6/22/2021 | Price change | $325,000-5.8%$134/sqft |
Source: HAR #30445605 Report a problem | ||
| 6/17/2021 | Listed for sale | $345,000$142/sqft |
Source: HAR #30445605 Report a problem | ||
| 1/8/2007 | Sold | -- |
Source: Public Record Report a problem | ||
Public tax history
| Year | Property taxes | Tax assessment |
|---|---|---|
| 2025 | $3,379 -2.3% | $367,921 -4% |
| 2024 | $3,458 -14.4% | $383,239 |
| 2023 | $4,040 +35.4% | $383,239 +37.3% |
| 2022 | $2,985 | $279,193 +26.3% |
| 2021 | -- | $220,979 -3.9% |
| 2020 | $2,402 -11.8% | $229,953 0% |
| 2019 | $2,725 -25.7% | $230,000 +53.3% |
| 2018 | $3,665 | $150,000 -37.8% |
| 2017 | $3,665 +11% | $241,149 |
| 2016 | $3,303 +15.4% | $241,149 +5.8% |
| 2015 | $2,861 | $228,000 +56% |
| 2014 | $2,861 | $146,180 +11.5% |
| 2013 | -- | $131,104 +9.4% |
| 2012 | -- | $119,800 |
| 2011 | -- | $119,800 -8.4% |
| 2010 | -- | $130,754 -2.4% |
| 2009 | -- | $134,000 -2.4% |
| 2007 | -- | $137,347 -4.4% |
| 2006 | -- | $143,710 |
| 2005 | -- | $143,710 +23% |
| 2004 | -- | $116,800 |
| 2003 | -- | $116,800 +6.5% |
| 2002 | -- | $109,700 |
| 2001 | -- | $109,700 +9% |
| 2000 | -- | $100,600 |
Find assessor info on the county website
Monthly payment
Est. payment
Payment breakdown
Explore the cost of this home by adjusting the details. Changes won't be saved.Climate risks
Neighborhood: Spring Branch North
Nearby schools
Schools provided by the listing agent
- Elementary: Pine Shadows Elementary School
- Middle: Spring Woods Middle School
- High: Northbrook High School
Source: HAR. This data may not be complete. We recommend contacting the local school district to confirm school assignments for this home.
Similar homes
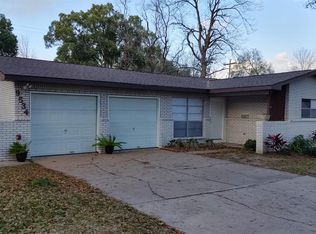
- $535,0004 bd3 ba2.3k sqft9506 Moorberry Ln, Houston, TX 77080For Sale
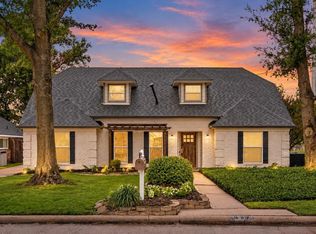 MLS ID #28695968, Matthew Gullo, Keller Williams Realty Metropolitan. HAR
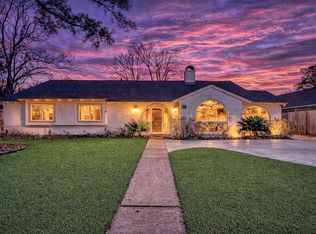
 - $439,9003 bd2 ba1.5k sqft8835 Eldora Dr, Houston, TX 77080For Sale
 MLS ID #95247217, Jalyn Logan, Natalie Tye, Broker. HAR
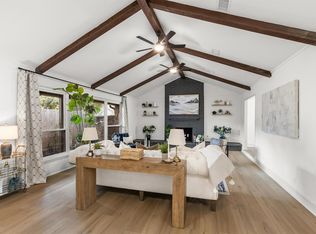
 - $460,0004 bd2 ba2.9k sqft2519 Anniston Dr, Houston, TX 77080For Sale
 MLS ID #33646469, Tricia Turner, Realty Of America, LLC. HAR
 - $548,0004 bd3 ba2.2k sqft2218 Parana Dr, Houston, TX 77080For Sale
 MLS ID #55890687, Sean Gambini, GoUpRE. HAR
