Welcome to 12007 Nova Drive, a spacious one-story home designed for comfortable everyday living in the heart of West Houston. With 4 bedrooms, 2 bathrooms, and 2,090 square feet, the layout offers flexibility for entertaining, working from home, or giving everyone room to spread out. French entry doors open to a bright interior where high ceilings, warm flooring, and a welcoming fireplace give the main living area an open yet inviting feel. The kitchen connects naturally to the surrounding spaces, making it easy to stay engaged while preparing meals or hosting guests. The private primary suite provides a comfortable retreat, while the additional bedrooms offer options for family, visitors, or a home office. Outside, the fully fenced backyard and patio create a relaxing setting for outdoor dining, pets, gardening, or weekend gatherings. Located near Briar Forest Drive and Beltway 8, the home offers convenient access to the Energy Corridor, shopping, dining, parks, and commuter routes.
For sale
Price cut: $20K (10/12)
$369,999
12007 Nova Dr, Houston, TX 77077
4beds
2,090sqft
Single Family Residence
Built in 1974
8,833 Square Feet Lot
$359,400 Zestimate®
$177/sqft
$77/mo HOA
What's special
Welcoming fireplaceHigh ceilingsWarm flooringFully fenced backyardBright interiorPrivate primary suiteFrench entry doors
- 7 days
- 257
- 30
Likely to sell faster than
Zillow last checked:
Listing updated:
Listed by:
Caleb Cossey TREC #0830506 936-615-2784,
eXp Realty LLC
Source: HAR,MLS#: 83008256
Facts & features
Interior
Bedrooms & bathrooms
- Bedrooms: 4
- Bathrooms: 2
- Full bathrooms: 2
Primary bedroom
- Level: First
- Area: 225
- Dimensions: 15 X 15
Bedroom
- Level: First
- Area: 121
- Dimensions: 11 X 11
Bedroom
- Level: First
- Area: 121
- Dimensions: 11 X 11
Bedroom
- Level: First
- Area: 130
- Dimensions: 13 X 10
Breakfast
- Level: First
- Area: 117
- Dimensions: 13 X 9
Dining room
- Level: First
- Area: 156
- Dimensions: 13 X 12
Family room
- Level: First
- Area: 288
- Dimensions: 18 X 16
Kitchen
- Level: First
- Area: 132
- Dimensions: 12 X 11
Heating
- Natural Gas
Cooling
- Ceiling Fan(s), Electric
Appliances
- Included: Disposal, Double Oven, Electric Cooktop, Dishwasher
- Laundry: Electric Dryer Hookup, Gas Dryer Hookup, Washer Hookup
Features
- Atrium, Formal Entry/Foyer, High Ceilings, Wet Bar, All Bedrooms Down
- Flooring: Carpet, Engineered Hardwood, Tile
- Windows: Window Coverings
- Number of fireplaces: 1
- Fireplace features: Wood Burning
Interior area
- Total structure area: 2,090
- Total interior livable area: 2,090 sqft
Property
Parking
- Total spaces: 2
- Parking features: Detached
- Garage spaces: 2
Features
- Stories: 1
- Patio & porch: Patio/Deck
- Exterior features: Sprinkler System
- Fencing: Full
Lot
- Size: 8,833 Square Feet
- Features: Subdivided, 0 Up To 1/4 Acre
Details
- Parcel number: 1051970000002
Construction
Type & style
- Home type: SingleFamily
- Architectural style: Traditional
- Property subtype: Single Family Residence
Materials
- Brick
- Foundation: Slab
- Roof: Composition
Condition
- New construction: No
- Year built: 1974
Utilities & green energy
- Sewer: Public Sewer
- Water: Public
Community & HOA
Community
- Features: Subdivision Tennis Court
- Subdivision: Briar Lake
HOA
- Has HOA: Yes
- Amenities included: Park, Playground, Pool, Tennis Court(s)
- HOA fee: $927 annually
Location
- Region: Houston
Financial & listing details
- Price per square foot: $177/sqft
- Tax assessed value: $486,224
- Annual tax amount: $9,000
- Date on market: 10/16/2026
- Road surface type: Concrete
Estimated market value
$359,400
$341,000 - $377,000
$2,808/mo
Price history
| Date | Event | Price |
|---|---|---|
| 10/12/2026 | Price change | $369,999-5.1%$177/sqft |
Source:  HAR #92735985 Report a problem HAR #92735985 Report a problem | ||
| 10/4/2026 | Price change | $389,999-2.5%$187/sqft |
Source: HAR #92735985 Report a problem | ||
| 8/28/2026 | Listed for sale | $399,999$191/sqft |
Source: HAR #92735985 Report a problem | ||
| 8/17/2026 | Pending sale | $399,999$191/sqft |
Source: HAR #92735985 Report a problem | ||
| 8/8/2026 | Price change | $399,999-3.6%$191/sqft |
Source: HAR #92735985 Report a problem | ||
| 7/20/2026 | Listed for sale | $415,000-6.5%$199/sqft |
Source: HAR #92735985 Report a problem | ||
| 8/20/2025 | Listing removed | $444,000$212/sqft |
Source: HAR #92755644 Report a problem | ||
| 5/17/2025 | Price change | $444,000-1.3%$212/sqft |
Source: HAR #92755644 Report a problem | ||
| 3/29/2025 | Listed for sale | $449,777+32.7%$215/sqft |
Source: HAR #22528438 Report a problem | ||
| 8/11/2018 | Sold | -- |
Source: Agent Provided Report a problem | ||
| 7/11/2018 | Pending sale | $339,000$162/sqft |
Source: Better Homes and Gardens Real Estate Gary Greene #70546102 Report a problem | ||
| 6/28/2018 | Listed for sale | $339,000+4.3%$162/sqft |
Source: BHGRE Gary Greene #70546102 Report a problem | ||
| 5/28/2018 | Listing removed | $325,000$156/sqft |
Source: BHGRE Gary Greene #67410875 Report a problem | ||
| 4/12/2018 | Price change | $325,000-3%$156/sqft |
Source: BHGRE Gary Greene #67410875 Report a problem | ||
| 3/17/2018 | Price change | $335,000-1.2%$160/sqft |
Source: BHGRE Gary Greene #67410875 Report a problem | ||
| 3/13/2018 | Listed for sale | $339,000$162/sqft |
Source: Exceed Realty #56172046 Report a problem | ||
Public tax history
| Year | Property taxes | Tax assessment |
|---|---|---|
| 2025 | $5,983 +7.1% | $486,224 +15.5% |
| 2024 | $5,587 -11.5% | $421,000 -9.4% |
| 2023 | $6,317 -33.5% | $464,727 +7.7% |
| 2022 | $9,501 | $431,503 +13.8% |
| 2021 | -- | $379,282 +6.9% |
| 2020 | -- | $354,947 +6.3% |
| 2019 | $6,203 +410.7% | $334,000 -10% |
| 2018 | $1,215 | $371,024 +23.3% |
| 2017 | $1,215 +25.6% | $300,790 |
| 2016 | $967 | $300,790 +12.5% |
| 2015 | -- | $267,257 +19.9% |
| 2014 | -- | $222,918 +25.7% |
| 2013 | -- | $177,324 +11.5% |
| 2012 | -- | $158,996 |
| 2011 | -- | $158,996 |
| 2010 | -- | $158,996 |
| 2009 | -- | $158,996 -12.8% |
| 2008 | -- | $182,371 +2% |
| 2007 | -- | $178,732 +2.3% |
| 2006 | -- | $174,760 +0.6% |
| 2005 | -- | $173,722 +4.7% |
| 2004 | -- | $166,000 +5.4% |
| 2003 | -- | $157,500 |
| 2002 | -- | $157,500 +7.4% |
| 2001 | -- | $146,700 +7.3% |
| 2000 | -- | $136,700 |
Find assessor info on the county website
Monthly payment
Est. payment
Payment breakdown
Explore the cost of this home by adjusting the details. Changes won't be saved.Climate risks
Neighborhood: Briarforest Area
Nearby schools
Schools provided by the listing agent
- Elementary: Ashford/Shadowbriar Elementary School
- Middle: West Briar Middle School
- High: Westside High School
Source: HAR. This data may not be complete. We recommend contacting the local school district to confirm school assignments for this home.
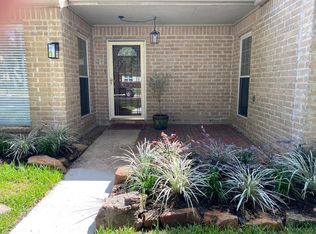
Similar homes
- $360,0003 bd2 ba1.7k sqft2211 Kinbrook Dr, Houston, TX 77077For Sale
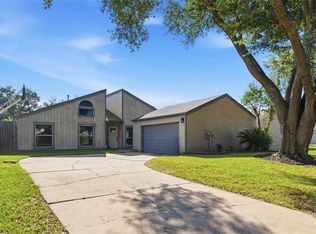 MLS ID #67057718, Keri Josephson, Keller Williams Memorial. HAR
 - $339,0004 bd2 ba1.8k sqft12919 Westhorpe Dr, Houston, TX 77077For Sale
 MLS ID #60521355, Karley Briscoe, Keller Williams Memorial. HAR
 - $385,0003 bd3 ba2.5k sqft11614 Cedar Creek Dr, Houston, TX 77077For Sale
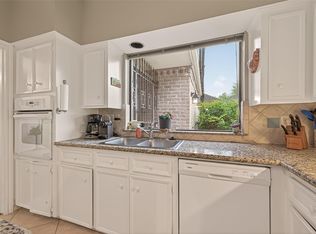 MLS ID #88148172, Deborah Burr, Berkshire Hathaway HomeServices Premier Properties. HAR
 - $455,0004 bd3 ba2.7k sqft12511 Meadow Lake Dr, Houston, TX 77077For Sale
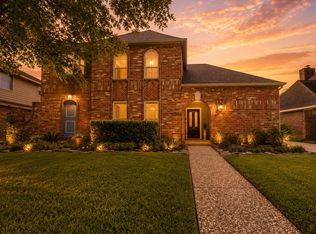 MLS ID #27449790, Penny Ngo, 5th Stream Realty. HAR
