Welcome to 22302 Red River Drive, a beautifully updated 4-bedroom, 2-bath home in the established Cimarron community of Katy. Step inside to a bright open-concept living space with vaulted ceilings, a wood-burning fireplace, recessed lighting, and modern finishes throughout. The kitchen opens to the living and dining areas and features white cabinetry, sleek countertops, stainless steel appliances, black hardware, a large island, and generous workspace. The primary bedroom offers a private retreat, while the updated bathrooms feature modern vanities, fixtures, and tiled showers. All four bedrooms are located on the first floor for a comfortable functional layout. Outside, enjoy a fenced backyard with green space and a covered patio perfect for relaxing or entertaining. Additional features include an attached 2-car garage and in-home utility space. Conveniently located near shopping, dining, major roadways, and amenities, this move-in-ready Katy home blends style and comfortable living.
For sale
Price cut: $4K (10/22)
$299,999
22302 Red River Dr, Katy, TX 77450
4beds
1,643sqft
Single Family Residence
Built in 1976
7,200 Square Feet Lot
$293,500 Zestimate®
$183/sqft
$39/mo HOA
What's special
- 18 days
- 373
- 70
Likely to sell faster than
Zillow last checked:
Listing updated:
Listed by:
Netty Aguirre TREC #0819485 832-509-8120,
Keller Williams Memorial
Source: HAR,MLS#: 51742236
Facts & features
Interior
Bedrooms & bathrooms
- Bedrooms: 4
- Bathrooms: 2
- Full bathrooms: 2
Primary bedroom
- Level: First
- Area: 198
- Dimensions: 11x18
Bedroom
- Level: First
- Area: 140
- Dimensions: 10x14
Bedroom
- Level: First
- Area: 110
- Dimensions: 10x11
Bedroom
- Level: First
- Area: 120
- Dimensions: 10x12
Dining room
- Level: First
- Area: 64
- Dimensions: 8x8
Kitchen
- Level: First
- Area: 88
- Dimensions: 8x11
Living room
- Level: First
- Area: 300
- Dimensions: 15x20
Heating
- Natural Gas
Cooling
- Ceiling Fan(s), Electric
Appliances
- Included: Disposal, Dryer, Refrigerator, Washer, Oven, Microwave, Electric Cooktop, Dishwasher
- Laundry: Electric Dryer Hookup, Washer Hookup
Features
- All Bedrooms Down, Primary Bed - 1st Floor
- Flooring: Carpet, Tile
- Number of fireplaces: 1
- Fireplace features: Wood Burning
Interior area
- Total structure area: 1,643
- Total interior livable area: 1,643 sqft
Property
Parking
- Total spaces: 2
- Parking features: Attached, Garage Door Opener, Double-Wide Driveway
- Attached garage spaces: 2
Features
- Stories: 1
- Patio & porch: Patio/Deck, Porch
- Fencing: Back Yard
Lot
- Size: 7,200 Square Feet
- Features: Back Yard, Subdivided, 0 Up To 1/4 Acre
Details
- Parcel number: 1079610000022
Construction
Type & style
- Home type: SingleFamily
- Architectural style: Traditional
- Property subtype: Single Family Residence
Materials
- Brick, Other
- Foundation: Slab
- Roof: Composition
Condition
- New construction: No
- Year built: 1976
Utilities & green energy
- Water: Water District
Green energy
- Energy efficient items: Attic Vents, Thermostat
Community & HOA
Community
- Subdivision: Cimarron
HOA
- Has HOA: Yes
- HOA fee: $468 annually
Location
- Region: Katy
Financial & listing details
- Price per square foot: $183/sqft
- Tax assessed value: $263,397
- Annual tax amount: $5,343
- Date on market: 10/22/2026
- Listing terms: Cash,Conventional
- Ownership: Full Ownership
- Road surface type: Concrete, Curbs
Estimated market value
$293,500
$279,000 - $308,000
$2,077/mo
Price history
| Date | Event | Price |
|---|---|---|
| 10/22/2026 | Price change | $299,999-1.3%$183/sqft |
Source:  HAR #51742236 Report a problem | ||
| 9/25/2026 | Listed for sale | $303,999+26.7%$185/sqft |
Source: HAR #10874514 Report a problem | ||
| 7/17/2026 | Sold | -- |
Source: Agent Provided Report a problem | ||
| 7/14/2026 | Pending sale | $239,990$146/sqft |
Source: HAR #18516614 Report a problem | ||
| 7/6/2026 | Price change | $239,990-3.6%$146/sqft |
Source: HAR #18516614 Report a problem | ||
| 6/4/2026 | Price change | $249,000-3.3%$152/sqft |
Source: HAR #18516614 Report a problem | ||
| 5/22/2026 | Price change | $257,500-1.7%$157/sqft |
Source: HAR #18516614 Report a problem | ||
| 5/13/2026 | Price change | $262,000-2.4%$159/sqft |
Source: HAR #18516614 Report a problem | ||
| 4/12/2026 | Listed for sale | $268,500$163/sqft |
Source: HAR #18516614 Report a problem | ||
Public tax history
| Year | Property taxes | Tax assessment |
|---|---|---|
| 2025 | $2,967 -10.7% | $263,397 -5.6% |
| 2024 | $3,321 +19.4% | $279,153 -5.6% |
| 2023 | $2,783 -18.1% | $295,839 +17.8% |
| 2022 | $3,397 | $251,167 +28.3% |
| 2021 | -- | $195,738 +3.9% |
| 2020 | $3,367 +0.1% | $188,380 +3% |
| 2019 | $3,362 -3% | $182,821 +1.6% |
| 2018 | $3,468 | $179,875 +9.9% |
| 2017 | $3,468 +11.2% | $163,730 +2.1% |
| 2016 | $3,118 +15.3% | $160,338 |
| 2015 | $2,703 | $160,338 +12.7% |
| 2014 | $2,703 | $142,226 +29.3% |
| 2013 | -- | $110,000 |
| 2012 | -- | $110,000 |
| 2011 | -- | $110,000 |
| 2010 | -- | $110,000 |
| 2009 | -- | $110,000 -7% |
| 2007 | -- | $118,258 +3.9% |
| 2006 | -- | $113,852 |
| 2005 | -- | -- |
| 2004 | -- | $111,000 +0.9% |
| 2003 | -- | $110,000 +9.1% |
| 2002 | -- | $100,800 +7.1% |
| 2001 | -- | $94,100 +7.5% |
| 2000 | -- | $87,500 |
Find assessor info on the county website
Monthly payment
Est. payment
Payment breakdown
Explore the cost of this home by adjusting the details. Changes won't be saved.Climate risks
Neighborhood: 77450
Nearby schools
Schools provided by the listing agent
- Elementary: Cimarron Elementary School (Katy)
- Middle: West Memorial Junior High School
- High: Cinco Ranch High School
Source: HAR. This data may not be complete. We recommend contacting the local school district to confirm school assignments for this home.
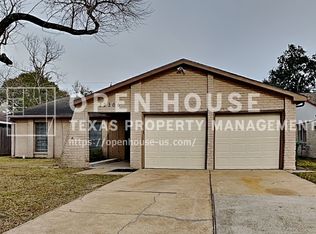

Similar homes
- $303,9003 bd2 ba1.8k sqft22115 Woodrose Dr, Katy, TX 77450For Sale
 MLS ID #36554395, Yelitza Manrique, Step Real Estate. HAR
- $287,9003 bd2 ba1.5k sqft914 Cheyenne Meadows Dr, Katy, TX 77450For Sale
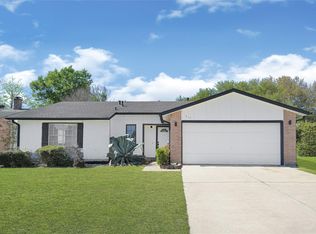 MLS ID #37005080, Valery Rodriguez, Walzel Properties - Corporate Office. HAR
- $324,9993 bd2 ba1.7k sqft22203 Hockaday Dr, Katy, TX 77450For Sale
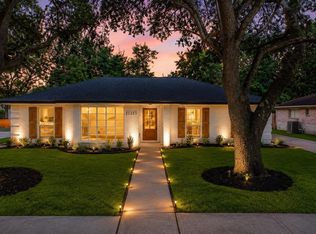 MLS ID #22978423, Rachael Obella, Blueberrie Homes. HAR
- $349,9004 bd3 ba2.1k sqft1118 Cheyenne Meadows Dr, Katy, TX 77450For Sale
 MLS ID #45877166, Jon Caballero, Happen Houston. HAR
