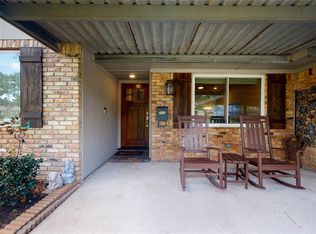
Welcome to this beautifully maintained home tucked away on a desirable cul-de-sac in one of Oak Forest/Garden Oaks' most sought-after pockets. This spacious 4-bedroom, 3-bath home offers approximately 1,900 sq ft of thoughtfully updated living space, featuring a freshly refreshed kitchen, new paint throughout, and an open, light-filled floor plan — ideal for big families needing room to grow.
What sets this home apart: two driveways for access on both sides of the property, plus RV parking on the left side — a rare find that adds serious flexibility for large households, multiple vehicles, boats, or recreational equipment.
Set on an oversized lot at the end of a peaceful, low-traffic street, this home combines privacy with convenience — just minutes from Downtown Houston, The Heights, and the Galleria.
Whether you're searching for your next home or a smart investment in a fast-appreciating neighborhood, this cul-de-sac gem with room for the whole family hecks every box.
For sale
$449,000
3007 Larknolls Ln, Houston, TX 77092
4beds
1,915sqft
Single Family Residence
Built in 1963
7,596 Square Feet Lot
$-- Zestimate®
$234/sqft
$-- HOA
What's special
New paint throughoutOpen light-filled floor planOversized lotDesirable cul-de-sacPeaceful low-traffic streetFreshly refreshed kitchen
- 10 days
- 135
- 6
Zillow last checked:
Listing updated:
Listed by:
Liuver Sanudo TREC #0806507 832-979-0160,
eXp Realty LLC
Source: HAR,MLS#: 24303093
Facts & features
Interior
Bedrooms & bathrooms
- Bedrooms: 4
- Bathrooms: 3
- Full bathrooms: 3
Primary bedroom
- Level: First
- Area: 156
- Dimensions: 12x13
Bedroom
- Level: First
- Area: 143
- Dimensions: 11 x 13
Bedroom
- Level: First
- Area: 120
- Dimensions: 12 x 10
Bedroom
- Level: First
- Area: 110
- Dimensions: 11 x 10
Other
- Level: First
- Area: 54
- Dimensions: 9 x 6
Other
- Level: First
- Area: 15
- Dimensions: 5x3
Primary bath
- Level: First
- Area: 42
- Dimensions: 6x7
Heating
- Natural Gas
Cooling
- Electric
Appliances
- Included: Disposal, Gas Oven, Microwave, Gas Range, Dishwasher
- Laundry: Gas Dryer Hookup
Interior area
- Total structure area: 1,915
- Total interior livable area: 1,915 sqft
Property
Features
- Stories: 1
Lot
- Size: 7,596 Square Feet
- Features: Cul-De-Sac, 0 Up To 1/4 Acre
Details
- Parcel number: 0861570000862
Construction
Type & style
- Home type: SingleFamily
- Architectural style: Contemporary
- Property subtype: Single Family Residence
Materials
- Brick
- Foundation: Slab
- Roof: Composition
Condition
- New construction: No
- Year built: 1963
Utilities & green energy
- Sewer: Public Sewer
- Water: Public
Community & HOA
Community
- Subdivision: Shepherd Forest
Location
- Region: Houston
Financial & listing details
- Price per square foot: $234/sqft
- Tax assessed value: $412,659
- Annual tax amount: $8,770
- Date on market: 8/29/2026
- Listing terms: Affordable Housing Program (subject to conditions),Cash,Conventional,FHA,Investor,Owner Will Carry,VA Loan,Wrap
Estimated market value
Not available
Estimated sales range
Not available
$2,457/mo
Price history
| Date | Event | Price |
|---|---|---|
| 8/29/2026 | Listed for sale | $449,000+18.2%$234/sqft |
Source:  HAR #24303093 Report a problem HAR #24303093 Report a problem | ||
| 7/27/2022 | Listing removed | -- |
Source: HAR #17239205 Report a problem | ||
| 6/2/2022 | Price change | $380,000-5%$198/sqft |
Source: HAR #17239205 Report a problem | ||
| 5/19/2022 | Price change | $399,950-4.8%$209/sqft |
Source: HAR #17239205 Report a problem | ||
| 5/3/2022 | Listed for sale | $419,950$219/sqft |
Source: HAR #17239205 Report a problem | ||
| 4/29/2022 | Pending sale | $419,950$219/sqft |
Source: HAR #17239205 Report a problem | ||
| 4/14/2022 | Listed for sale | $419,950+5%$219/sqft |
Source: HAR #17239205 Report a problem | ||
| 3/25/2022 | Listing removed | -- |
Source: HAR #50110340 Report a problem | ||
| 3/17/2022 | Price change | $399,900-5.9%$209/sqft |
Source: HAR #50110340 Report a problem | ||
| 2/25/2022 | Price change | $424,900-5.6%$222/sqft |
Source: HAR #50110340 Report a problem | ||
| 2/16/2022 | Listed for sale | $450,000+68.2%$235/sqft |
Source: HAR #50110340 Report a problem | ||
| 10/1/2021 | Listing removed | -- |
Source: HAR #88420737 Report a problem | ||
| 8/18/2021 | Pending sale | $267,500$140/sqft |
Source: HAR #88420737 Report a problem | ||
| 7/7/2021 | Listed for sale | $267,500$140/sqft |
Source: HAR #88420737 Report a problem | ||
Public tax history
| Year | Property taxes | Tax assessment |
|---|---|---|
| 2025 | $8,770 +8.2% | $412,659 -2.7% |
| 2024 | $8,108 +24.6% | $424,000 +12.8% |
| 2023 | $6,506 -16.1% | $375,947 +6.8% |
| 2022 | $7,753 | $352,115 -12.5% |
| 2021 | -- | $402,232 |
| 2020 | $5,692 +9.5% | $402,232 +0.8% |
| 2019 | $5,198 +17.2% | $399,035 +33.4% |
| 2018 | $4,436 | $299,182 |
| 2017 | $4,436 +10.6% | $299,182 |
| 2016 | $4,009 +16.4% | $299,182 +3.7% |
| 2015 | $3,444 | $288,600 +30% |
| 2014 | $3,444 | $222,038 +39.4% |
| 2013 | -- | $159,333 -0.7% |
| 2012 | -- | $160,488 |
| 2011 | -- | $160,488 |
| 2010 | -- | $160,488 |
| 2009 | -- | $160,488 +0.6% |
| 2007 | -- | $159,507 -2.3% |
| 2006 | -- | $163,245 +9.9% |
| 2005 | -- | $148,500 |
| 2004 | -- | $148,500 |
| 2003 | -- | $148,500 +17.4% |
| 2002 | -- | $126,500 +9.2% |
| 2001 | -- | $115,800 +20% |
| 2000 | -- | $96,500 |
Find assessor info on the county website
Monthly payment
Est. payment
Payment breakdown
Explore the cost of this home by adjusting the details. Changes won't be saved.Climate risks
Neighborhood: Oak Forest - Garden Oaks
Nearby schools
Schools provided by the listing agent
- Elementary: Stevens Elementary School
- Middle: Black Middle School
- High: Waltrip High School
Source: HAR. This data may not be complete. We recommend contacting the local school district to confirm school assignments for this home.
Similar homes
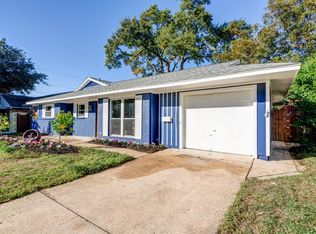
- $379,0004 bd3 ba2.3k sqft1934 Woodvine Dr, Houston, TX 77055For Sale
 MLS ID #17655746, Michele Scheffer, Greenwood King Properties - Kirby Office. HAR
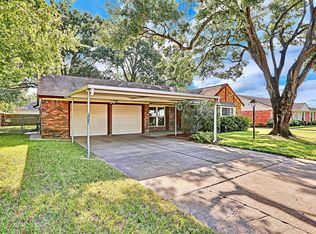
 - $495,0004 bd4 ba2k sqft1518 Tarley St, Houston, TX 77009For Sale
 MLS ID #55965129, Miriam Calle, eXp Realty LLC. HAR
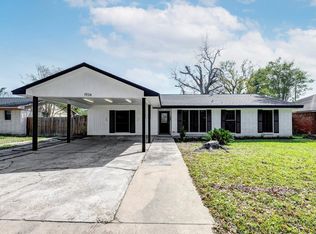
 - $479,0003 bd3 ba2.3k sqft4652 Cornish St, Houston, TX 77007For Sale
 MLS ID #66519480, Desmond Trotter, Premier, Realtors. HAR
 - $405,0003 bd2 ba2k sqft10803 Chimney Rock Rd, Houston, TX 77096For Sale
 MLS ID #51271225, Rachel Burton, Realm Real Estate Professionals - Katy. HAR
