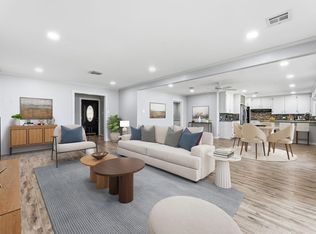
Welcome to this charming 4-bedroom, 3-bath home in Spring Branch! It has been beautifully updated
and features all the modern touches you will love. Inside, you'll find stunning designs with quartz
countertops and a spacious layout that provides plenty of storage for all your needs. The chef's
kitchen is open to the living area, making it perfect for entertaining, and it comes equipped with
stainless steel appliances. There's a spacious mudroom with utilities conveniently located in the
house. All three bathrooms have been updated, and the plumbing was updated to PEX in 2026, so it's
all ready for you! The secondary bedrooms are highly versatile; whether you need a study, playroom,
or something else, they can easily adapt to your lifestyle. Step outside to the expansive backyard,
which is perfect for kids and pets to play freely. Plus, there's a handy shed with an air
conditioning unit that can serve as a great gym, office, or extra storage space.All info per seller
For sale
Price cut: $20K (6/17)
$399,000
1934 Woodvine Dr, Houston, TX 77055
4beds
2,330sqft
:
Get pre-qualified$3,303/mo
Single Family Residence
Built in 1960
7,213 Square Feet Lot
$388,400 Zestimate®
$171/sqft
$-- HOA
What's special
Beautifully updatedExpansive backyardStainless steel appliancesPlenty of storageSpacious mudroom with utilitiesSpacious layout
- 127 days |
- 260 |
- 20 |
Zillow last checked:
Listing updated:
Listed by:
Michele Scheffer TREC #0480696 281-808-8139,
Greenwood King Properties - Kirby Office,
Roland Bodden TREC #0732117 504-617-5810,
Greenwood King Properties - Kirby Office
Source: HAR,MLS#: 17655746
Facts & features
Interior
Bedrooms & bathrooms
- Bedrooms: 4
- Bathrooms: 3
- Full bathrooms: 3
Rooms
- Room types: Utility Room
Primary bathroom
- Features: Primary Bath: Tub/Shower Combo, Secondary Bath(s): Tub/Shower Combo, Vanity Area
Kitchen
- Features: Pantry
Heating
- Electric
Cooling
- Ceiling Fan(s), Electric
Appliances
- Included: Disposal, Refrigerator, Freestanding Oven, Microwave, Free-Standing Range, Dishwasher
- Laundry: Electric Dryer Hookup, Washer Hookup
Features
- All Bedrooms Down
- Flooring: Tile, Vinyl
- Windows: Window Coverings
Interior area
- Total structure area: 2,330
- Total interior livable area: 2,330 sqft
Property
Parking
- Total spaces: 2
- Parking features: Converted Garage, Double-Wide Driveway, Attached Carport
- Carport spaces: 2
Features
- Stories: 1
- Exterior features: Back Green Space
- Fencing: Back Yard
Lot
- Size: 7,213 Square Feet
- Features: Back Yard, Subdivided, 0 Up To 1/4 Acre
Details
- Additional structures: Shed(s)
- Parcel number: 0841190000002
Construction
Type & style
- Home type: SingleFamily
- Architectural style: Ranch
- Property subtype: Single Family Residence
Materials
- Brick, Wood Siding
- Foundation: Slab
- Roof: Composition
Condition
- New construction: No
- Year built: 1960
Utilities & green energy
- Sewer: Public Sewer
- Water: Public
Green energy
- Energy efficient items: Thermostat
Community & HOA
Community
- Subdivision: Long Point Oaks
Location
- Region: Houston
Financial & listing details
- Price per square foot: $171/sqft
- Tax assessed value: $330,000
- Annual tax amount: $7,495
- Date on market: 3/20/2026
- Listing terms: Cash,Conventional
- Road surface type: Asphalt
Estimated market value
$388,400
$369,000 - $408,000
$2,679/mo
Price history
| Date | Event | Price |
|---|---|---|
| 6/17/2026 | Price change | $399,000-4.8%$171/sqft |
Source:  HAR #17655746 Report a problem HAR #17655746 Report a problem | ||
| 5/8/2026 | Price change | $419,000-8.7%$180/sqft |
Source: HAR #17655746 Report a problem | ||
| 3/20/2026 | Listed for sale | $459,000+24.4%$197/sqft |
Source: HAR #17655746 Report a problem | ||
| 4/4/2024 | Listing removed | -- |
Source: HAR #80453103 Report a problem | ||
| 3/12/2024 | Pending sale | $369,000$158/sqft |
Source: HAR #80453103 Report a problem | ||
| 3/4/2024 | Price change | $369,000-5.4%$158/sqft |
Source: HAR #80453103 Report a problem | ||
| 3/2/2024 | Price change | $389,900-1.3%$167/sqft |
Source: HAR #80453103 Report a problem | ||
| 2/28/2024 | Price change | $395,000-3.1%$170/sqft |
Source: HAR #80453103 Report a problem | ||
| 2/19/2024 | Price change | $407,500-4.1%$175/sqft |
Source: HAR #80453103 Report a problem | ||
| 2/5/2024 | Price change | $425,000-2.3%$182/sqft |
Source: HAR #80453103 Report a problem | ||
| 1/25/2024 | Price change | $435,000-3.3%$187/sqft |
Source: HAR #80453103 Report a problem | ||
| 1/6/2024 | Listed for sale | $450,000+15.4%$193/sqft |
Source: HAR #80453103 Report a problem | ||
| 10/24/2023 | Listing removed | -- |
Source: HAR #64620089 Report a problem | ||
| 9/25/2023 | Price change | $3,500-9.1%$2/sqft |
Source:  HAR #54491029 Report a problem HAR #54491029 Report a problem | ||
| 9/25/2023 | Price change | $390,000-24.3%$167/sqft |
Source: HAR #64620089 Report a problem | ||
| 9/20/2023 | Listed for sale | $515,000+24.1%$221/sqft |
Source: HAR #64620089 Report a problem | ||
| 9/15/2023 | Listed for rent | $3,850$2/sqft |
Source: HAR #54491029 Report a problem | ||
| 8/10/2023 | Listing removed | -- |
Source: HAR #18882529 Report a problem | ||
| 7/11/2023 | Price change | $415,000-5.7%$178/sqft |
Source: HAR #18882529 Report a problem | ||
| 6/26/2023 | Price change | $440,000-6.2%$189/sqft |
Source: HAR #18882529 Report a problem | ||
| 6/9/2023 | Listed for sale | $469,000+275.5%$201/sqft |
Source: HAR #18882529 Report a problem | ||
| 2/6/2011 | Listing removed | $124,900$54/sqft |
Source: Fannie Mae #78647943 Report a problem | ||
| 11/5/2010 | Price change | $124,900$54/sqft |
Source: Century 21 Excel Realty #78647943 Report a problem | ||
| 10/17/2010 | Listed for sale | -- |
Source: foreclosure.com Report a problem | ||
| 8/9/2010 | Sold | -- |
Source: Public Record Report a problem | ||
Public tax history
| Year | Property taxes | Tax assessment |
|---|---|---|
| 2025 | $3,031 -42% | $330,000 -28.7% |
| 2024 | $5,221 | $462,946 +57.9% |
| 2023 | -- | $293,115 +13.3% |
| 2022 | -- | $258,635 +3.3% |
| 2021 | -- | $250,392 |
| 2020 | $186 +2.7% | $250,392 +9.3% |
| 2019 | $181 -69.5% | $229,187 +5.5% |
| 2018 | $593 | $217,318 |
| 2017 | $593 | $217,318 |
| 2016 | $593 -35.1% | $217,318 +20.8% |
| 2015 | $915 | $179,956 +10.5% |
| 2014 | $915 | $162,838 +31.7% |
| 2013 | -- | $123,680 |
| 2012 | -- | $123,680 |
| 2011 | -- | $123,680 |
| 2010 | -- | $123,680 |
| 2009 | -- | $123,680 -9.6% |
| 2008 | -- | $136,861 +5.2% |
| 2007 | -- | $130,064 0% |
| 2006 | -- | $130,128 +17% |
| 2005 | -- | $111,233 +1.9% |
| 2004 | -- | $109,200 +1.6% |
| 2003 | -- | $107,500 +20.8% |
| 2002 | -- | $89,000 |
| 2001 | -- | $89,000 +42.4% |
| 2000 | -- | $62,500 |
Find assessor info on the county website
Monthly payment
Est. payment
Payment breakdown
Explore the cost of this home by adjusting the details. Changes won't be saved.Climate risks
Neighborhood: Spring Branch East
Nearby schools
GreatSchools rating
- 3/10Housman Elementary SchoolGrades: K-5Distance: 0.6 mi
- 4/10Landrum Middle SchoolGrades: 6-8Distance: 1 mi
- 2/10Northbrook High SchoolGrades: 9-12Distance: 3.3 mi
Schools provided by the listing agent
- Elementary: Housman Elementary School
- Middle: Landrum Middle School
- High: Northbrook High School
Source: HAR. This data may not be complete. We recommend contacting the local school district to confirm school assignments for this home.
- $348,0003 bd1 ba1.7k sqft1938 Woodvine Dr, Houston, TX 77055Off Market
- $381,7003 bd2 ba2k sqft1930 Woodvine Dr, Houston, TX 77055Off Market
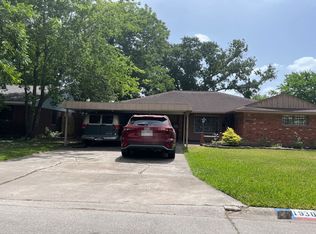
- $306,1003 bd2 ba1.6k sqft1926 Woodvine Dr, Houston, TX 77055Off Market
- $328,0003 bd2 ba1.6k sqft1935 Woodvine Dr, Houston, TX 77055Off Market
- $523,5003 bd1 ba1.8k sqft1939 Woodvine Dr, Houston, TX 77055Off Market
- $409,7005 bd2 ba1.9k sqft1927 Thonig Rd, Houston, TX 77055Off Market
- $263,0003 bd2 ba1.3k sqft1943 Woodvine Dr, Houston, TX 77055Off Market
- $341,9003 bd2 ba1.8k sqft1931 Woodvine Dr, Houston, TX 77055Off Market
A local agent can set up tours, give advice and negotiate with sellers.
Similar homes
- $429,9994 bd2 ba1.9k sqft9766 Westview Dr, Houston, TX 77055For Sale
 MLS ID #81389318, Chae Cho, HomeSmart. HAR
 - $389,9904 bd2 ba2.2k sqft3511 Colleen Woods Cir, Houston, TX 77080For Sale
 MLS ID #97124653, Tram Ton, eXp Realty LLC. HAR
 - $325,0004 bd2 ba1.5k sqft4601 W 43rd St, Houston, TX 77092For Sale
 MLS ID #84083099, Mel Reyna, The Reyna Group. HAR
 - $390,0003 bd3 ba1.9k sqft5943 Greenmont Dr, Houston, TX 77092For Sale
 MLS ID #78334156, Kunal Seth, eXp Realty, LLC. HAR
 - $398,9994 bd2 ba2.1k sqft4830 Omeara Dr, Houston, TX 77035For SaleMLS ID #28151738, Jenny Guerra, Surge Realty. HAR
- $469,0004 bd2 ba2.1k sqft2407 Crestdale Dr, Houston, TX 77080For SaleMLS ID #17490160, Thalina Garcia, Nan & Company Properties - Corporate Office (Heights). HAR
- $530,0003 bd3 ba2.3k sqft2139 Counter Point Dr, Houston, TX 77055New ConstructionMLS ID #2273802, Norberto Lopez, Keller Williams Signature. HAR
- $359,0003 bd2 ba1.9k sqft1109 Hays St, Houston, TX 77009For SaleMLS ID #86746494, Celeste McClain, McClain Real Estate Services. HAR
- $399,9994 bd2 ba2.3k sqft6035 Cartagena St, Houston, TX 77035For SaleMLS ID #94457447, Kimberly Hollas, RE/MAX Fine Properties. HAR
- $475,0004 bd2 ba2.3k sqft2622 Hollow Hook Rd, Houston, TX 77080For SaleMLS ID #41301937, Sean Gambini, GoUpRE. HAR
- $489,0004 bd3 ba2.2k sqft6034 Autumn Forest Dr, Houston, TX 77092For SaleMLS ID #17110477, Melanie Dubendorff, Keller Williams Signature. HAR
- $489,9904 bd3 ba2.2k sqft1510 Spillers Ln, Houston, TX 77043For SaleMLS ID #36860580, Fredy Penaranda, Realty Of America, LLC. HAR
- $359,0003 bd2 ba1.6k sqft9607 Kemp Forest Dr, Houston, TX 77080For SaleMLS ID #37148710, Anthony Denyer, Wallace Realty. HAR
- $429,0003 bd2 ba1.8k sqft2515 Blue Willow Dr, Houston, TX 77042For SaleMLS ID #87007722, Holley Madden, Compass RE Texas, LLC - Memorial. HAR
- $420,0003 bd2 ba1.5k sqft10966 Shadow Wood Dr, Houston, TX 77043For SaleMLS ID #12334738, Eduardo Moreno, Champions NextGen Real Estate. HAR
- $415,0004 bd3 ba2.5k sqft6015 McKnight St, Houston, TX 77035For SaleMLS ID #54398762, Linda Vela, RA Brokers. HAR
- $395,5004 bd2 ba1.7k sqft2934 Robertson St, Houston, TX 77009For SaleMLS ID #69359303, John Jamandre, Keller Williams Memorial. HAR
- $284,9904 bd2 ba1.5k sqft8658 Sonneville Dr, Houston, TX 77080For SaleMLS ID #13508694, Yvonne Pruneda, Nan & Company Properties - Corporate Office (Heights). HAR
- $377,0003 bd2 ba1.9k sqft9610 Meadowglen Ln, Houston, TX 77063For SaleMLS ID #18400244, Lucia De Chav, Compass RE Texas, LLC - Houston. HAR
- $460,0004 bd2 ba2.9k sqft2519 Anniston Dr, Houston, TX 77080For SaleMLS ID #33646469, Tricia Turner, Realty Of America, LLC. HAR
