Welcome to Resort Living! This isn't just another income asset property. It's a custom-built private resort — private pool, peaceful spa courtyard, sprawling backyard, gated entry, and a show-stopping circular slate driveway that you will love to show off and that turns every guest arrival into an epic experience. Minutes from the Ship Channel, Port of Houston, and IAH, this property sits at the epicenter of Houston's highest-demand corporate and contractor housing market. Fully renovated. Never flooded.
Unique properties like this doesn't last on the market for long.
One showing will tell you everything the numbers can't. Schedule yours before it's gone.
For sale
Price cut: $14.1K (10/16)
$364,900
230 White Cedar St, Houston, TX 77015
3beds
2,131sqft
Single Family Residence
Built in 1975
10,001 Square Feet Lot
$361,500 Zestimate®
$171/sqft
$38/mo HOA
What's special
- 70 days
- 203
- 28
Zillow last checked:
Listing updated:
Listed by:
Tori Cole TREC #0825136 832-680-1087,
JLA Realty
Source: HAR,MLS#: 64484233
Facts & features
Interior
Bedrooms & bathrooms
- Bedrooms: 3
- Bathrooms: 3
- Full bathrooms: 2
- 1/2 bathrooms: 1
Primary bedroom
- Level: First
- Area: 285
- Dimensions: 15x19
Bedroom
- Level: First
- Area: 204
- Dimensions: 17x12
Bedroom
- Level: First
- Area: 65
- Dimensions: 13x5
Other
- Level: First
- Area: 27.04
- Dimensions: 5.2x5.2
Other
- Level: First
- Area: 60
- Dimensions: 12x5
Family room
- Level: First
- Area: 444
- Dimensions: 18.5x24
Kitchen
- Level: First
- Area: 296
- Dimensions: 18.5x16
Primary bath
- Level: First
- Area: 120
- Dimensions: 15x8
Heating
- Natural Gas
Cooling
- Attic Fan, Ceiling Fan(s), Electric
Appliances
- Included: Disposal, Dryer, Washer, Gas Oven, Trash Compactor, Microwave, Gas Range, Dishwasher
- Laundry: Gas Dryer Hookup, Washer Hookup
Features
- All Bedrooms Down, En-Suite Bath, Primary Bed - 1st Floor, Walk-In Closet(s)
- Flooring: Vinyl
- Doors: Insulated Doors
- Number of fireplaces: 1
- Fireplace features: Gas, Gas Log
Interior area
- Total structure area: 2,131
- Total interior livable area: 2,131 sqft
Property
Parking
- Total spaces: 2
- Parking features: Attached, Garage Door Opener, Double-Wide Driveway, Extra Driveway
- Attached garage spaces: 2
Accessibility
- Accessibility features: Accessible Closets, Accessible Doors, Accessible Hallway(s), Accessible Kitchen
Features
- Stories: 1
- Patio & porch: Covered, Patio/Deck, Porch
- Exterior features: Back Green Space, Side Yard
- Has private pool: Yes
- Pool features: In Ground, Pool/Spa Combo
- Has spa: Yes
- Spa features: Spa/Hot Tub, Private
- Fencing: Back Yard
Lot
- Size: 10,001 Square Feet
- Features: Back Yard, Subdivided, 0 Up To 1/4 Acre
Details
- Parcel number: 1020830000019
Construction
Type & style
- Home type: SingleFamily
- Architectural style: Contemporary,Mediterranean,Ranch
- Property subtype: Single Family Residence
Materials
- Brick
- Foundation: Slab
- Roof: Tile
Condition
- New construction: No
- Year built: 1975
Utilities & green energy
- Water: Water District
Green energy
- Energy efficient items: Attic Vents
Community & HOA
Community
- Subdivision: Woodforest Sec 16
HOA
- Has HOA: Yes
- HOA fee: $450 annually
Location
- Region: Houston
Financial & listing details
- Price per square foot: $171/sqft
- Tax assessed value: $276,645
- Annual tax amount: $6,179
- Date on market: 8/14/2026
- Listing terms: Cash,Conventional,FHA,Investor
- Ownership: Full Ownership
- Road surface type: Concrete
Estimated market value
$361,500
$343,000 - $380,000
$2,500/mo
Price history
| Date | Event | Price |
|---|---|---|
| 10/16/2026 | Price change | $364,900-3.7%$171/sqft |
Source:  HAR #64484233 Report a problem HAR #64484233 Report a problem | ||
| 10/5/2026 | Price change | $379,000-2.6%$178/sqft |
Source: HAR #64484233 Report a problem | ||
| 9/24/2026 | Price change | $389,000-2.5%$183/sqft |
Source: HAR #64484233 Report a problem | ||
| 8/22/2026 | Listing removed | $2,900+3.6%$1/sqft |
Source:  HAR #42242225 Report a problem HAR #42242225 Report a problem | ||
| 8/17/2026 | Listed for sale | $399,000+3.6%$187/sqft |
Source: HAR #64484233 Report a problem | ||
| 1/28/2026 | Listing removed | $2,800$1/sqft |
Source: HAR #76319527 Report a problem | ||
| 1/12/2026 | Price change | $2,800+7.7%$1/sqft |
Source: HAR #76319527 Report a problem | ||
| 1/2/2026 | Price change | $2,600-10.3%$1/sqft |
Source: HAR #76319527 Report a problem | ||
| 11/18/2025 | Listed for rent | $2,900-3.3%$1/sqft |
Source: HAR #76319527 Report a problem | ||
| 11/1/2025 | Listing removed | $3,000$1/sqft |
Source: HAR #49089792 Report a problem | ||
| 10/3/2025 | Listed for rent | $3,000-9.1%$1/sqft |
Source: HAR #49089792 Report a problem | ||
| 9/7/2025 | Listing removed | $3,300$2/sqft |
Source: HAR #49089792 Report a problem | ||
| 9/1/2025 | Listing removed | $385,000$181/sqft |
Source: HAR #70323300 Report a problem | ||
| 8/7/2025 | Price change | $3,300-40%$2/sqft |
Source: HAR #49089792 Report a problem | ||
| 8/3/2025 | Listed for rent | $5,500+57.1%$3/sqft |
Source: HAR #49089792 Report a problem | ||
| 6/1/2025 | Listing removed | $3,500$2/sqft |
Source: HAR #76597540 Report a problem | ||
| 3/31/2025 | Price change | $3,500-30%$2/sqft |
Source: HAR #76597540 Report a problem | ||
| 3/16/2025 | Price change | $5,000-28.6%$2/sqft |
Source: HAR #76597540 Report a problem | ||
| 3/3/2025 | Listed for rent | $7,000$3/sqft |
Source: HAR #76597540 Report a problem | ||
| 2/25/2025 | Price change | $385,000-3.7%$181/sqft |
Source: HAR #3048566 Report a problem | ||
| 1/15/2025 | Listed for sale | $399,900$188/sqft |
Source: HAR #3048566 Report a problem | ||
| 9/12/1990 | Sold | -- |
Source: Agent Provided Report a problem | ||
Public tax history
| Year | Property taxes | Tax assessment |
|---|---|---|
| 2025 | $2,389 -1.2% | $276,645 -3.5% |
| 2024 | $2,417 -2.8% | $286,558 |
| 2023 | $2,488 +827% | -- |
| 2022 | $268 | $285,797 +24.2% |
| 2021 | -- | $230,109 +16.9% |
| 2020 | $1,217 +9.2% | $196,821 +28.7% |
| 2019 | $1,115 -62.4% | $152,935 |
| 2018 | $2,962 | $152,935 |
| 2017 | $2,962 +3.1% | $152,935 0% |
| 2016 | $2,872 +17.9% | $152,975 |
| 2015 | $2,437 | $152,975 +24.8% |
| 2014 | $2,437 | $122,616 |
| 2013 | -- | $122,616 +8.3% |
| 2012 | -- | $113,241 -24.2% |
| 2011 | -- | $149,436 |
| 2010 | -- | $149,436 |
| 2009 | -- | $149,436 |
| 2008 | -- | $149,436 |
| 2007 | -- | $149,436 +0.1% |
| 2006 | -- | $149,250 +3.1% |
| 2005 | -- | $144,700 |
| 2004 | -- | $144,700 |
| 2003 | -- | $144,700 +7.9% |
| 2002 | -- | $134,100 +16.7% |
| 2001 | -- | $114,900 |
| 2000 | -- | $114,900 |
Find assessor info on the county website
Monthly payment
Est. payment
Payment breakdown
Explore the cost of this home by adjusting the details. Changes won't be saved.Climate risks
Neighborhood: Woodforest
Nearby schools
Schools provided by the listing agent
- Elementary: Havard Elementary School
- Middle: North Shore Middle School
- High: North Shore Senior High School
Source: HAR. This data may not be complete. We recommend contacting the local school district to confirm school assignments for this home.
Similar homes
- $254,0003 bd2 ba1.6k sqft13206 Ferry Hill Ln, Houston, TX 77015For Sale
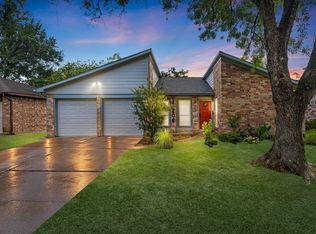 MLS ID #35471779, Cinthya Banta, JLA Realty. HAR
 - $220,0004 bd2 ba1.4k sqft12937 Orleans St, Houston, TX 77015For Sale
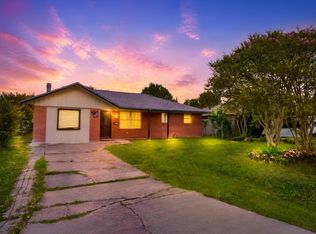 MLS ID #25110404, Wendy Olvera, HomeSmart. HAR
 - $399,0004 bd3 ba1.9k sqft3007 Larknolls Ln, Houston, TX 77092For Sale
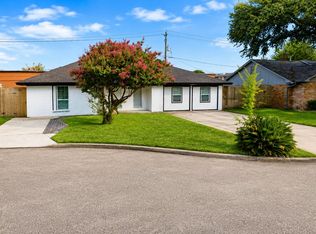 MLS ID #24946941, Liuver Sanudo, eXp Realty LLC. HAR
 - $349,5003 bd2 ba1.7k sqft4210 Valley Glade Dr, Kingwood, TX 77345For Sale
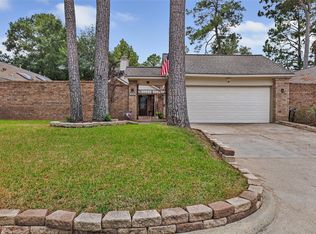 MLS ID #12646584, Frances Watson, JLA Realty. HAR
