Newly Built 3 bedroom & 3 Bath Home With An Over Sized Lot For Endless Possibilities, Just 15 Minutes From Downtown Houston. As you step in you'll be greeted with luxury vinyl flooring throughout the home, spacious living area with large double pane windows that allow plenty of natural lighting, a well designed chef's kitchen with beautiful quartz counter tops, stainless steel appliances, & plenty of cabinetry. Enjoy your primary bedroom with a luxurious en-suite bathroom that includes a walk-in shower, double vanity, and walk-in closet. This Home includes two additional bedrooms with one having it's very own full bathroom, & access to the backyard with it's very own back porch. An over sized utility closet is perfectly and conveniently located for everyone's use. Two car rustic Carport beautifully designed with tall ceilings. Backyard also includes a large deck perfect for family gatherings & upcoming holidays. This home was well designed with precision to make you feel right at home.
New construction
Price cut: $9.9K (10/5)
$350,000
7321 Elbert St, Houston, TX 77028
3beds
1,619sqft
Single Family Residence
Built in 2026
10,402 Square Feet Lot
$349,400 Zestimate®
$216/sqft
$-- HOA
What's special
- 46 days
- 228
- 14
Zillow last checked:
Listing updated:
Listed by:
Abimael Antunez TREC #0758982 832-436-5734,
Real Properties
Source: HAR,MLS#: 10498624
Facts & features
Interior
Bedrooms & bathrooms
- Bedrooms: 3
- Bathrooms: 3
- Full bathrooms: 3
Primary bedroom
- Level: First
- Area: 225
- Dimensions: 15x15
Bedroom
- Level: First
- Area: 147
- Dimensions: 10.5x14
Bedroom
- Level: First
- Dimensions: n/a
Other
- Level: First
- Area: 50
- Dimensions: 5x10
Dining room
- Level: First
- Area: 88
- Dimensions: 8x11
Kitchen
- Level: First
- Area: 144
- Dimensions: 12x12
Living room
- Level: First
- Area: 182
- Dimensions: 13x14
Primary bath
- Level: First
- Area: 99
- Dimensions: 9x11
Utility room
- Level: First
- Area: 0.8
- Dimensions: 4x.2
Heating
- Natural Gas
Cooling
- Electric
Appliances
- Included: Dryer, Refrigerator, Washer, Electric Oven, Microwave, Gas Cooktop, Dishwasher
- Laundry: Electric Dryer Hookup, Gas Dryer Hookup, Washer Hookup
Features
- All Bedrooms Down, En-Suite Bath, Primary Bed - 1st Floor, Walk-In Closet(s)
- Flooring: Tile, Vinyl
Interior area
- Total structure area: 1,619
- Total interior livable area: 1,619 sqft
Property
Parking
- Parking features: Double-Wide Driveway
Features
- Stories: 1
- Patio & porch: Patio/Deck, Porch
- Exterior features: Balcony, Side Yard
- Fencing: Full
Lot
- Size: 10,402 Square Feet
- Features: Back Yard, Cleared, Subdivided, 0 Up To 1/4 Acre
Details
- Parcel number: 1424050010002
Construction
Type & style
- Home type: SingleFamily
- Architectural style: Contemporary,Other
- Property subtype: Single Family Residence
Materials
- Batts Insulation, Blown-In Insulation, Cement Siding
- Foundation: Block & Beam
- Roof: Composition
Condition
- New construction: Yes
- Year built: 2026
Details
- Builder name: Integral Design And Remodeling LLC
Utilities & green energy
- Sewer: Public Sewer
- Water: Public
Green energy
- Energy efficient items: Attic Vents
Community & HOA
Community
- Subdivision: Rincon Ests
Location
- Region: Houston
Financial & listing details
- Price per square foot: $216/sqft
- Tax assessed value: $40,800
- Annual tax amount: $867
- Date on market: 8/22/2026
- Listing terms: Cash,Conventional,FHA,Investor,VA Loan
Estimated market value
$349,400
$332,000 - $367,000
$1,970/mo
Price history
| Date | Event | Price |
|---|---|---|
| 10/5/2026 | Price change | $350,000-2.8%$216/sqft |
Source:  HAR #10498624 Report a problem HAR #10498624 Report a problem | ||
| 9/24/2026 | Price change | $359,900-1.4%$222/sqft |
Source: HAR #10498624 Report a problem | ||
| 8/31/2026 | Price change | $365,000-1.1%$225/sqft |
Source: HAR #10498624 Report a problem | ||
| 8/22/2026 | Listed for sale | $369,000$228/sqft |
Source: HAR #10498624 Report a problem | ||
Public tax history
| Year | Property taxes | Tax assessment |
|---|---|---|
| 2025 | $867 +16.1% | $40,800 +14.3% |
| 2024 | $747 | $35,700 |
Find assessor info on the county website
Monthly payment
Est. payment
Payment breakdown
Explore the cost of this home by adjusting the details. Changes won't be saved.Climate risks
Neighborhood: Trinity - Houston Gardens
Nearby schools
Schools provided by the listing agent
- Elementary: Mcgowen Elementary School (Houston)
- Middle: Key Middle School
- High: Kashmere High School
Source: HAR. This data may not be complete. We recommend contacting the local school district to confirm school assignments for this home.

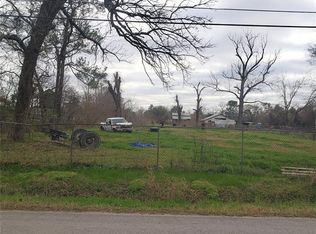
Similar homes
- $315,0003 bd2 ba1.3k sqft5317 Pease St, Houston, TX 77023For Sale
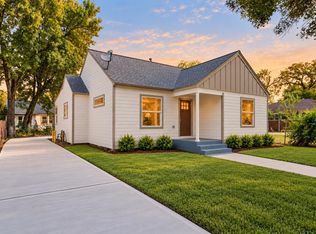 MLS ID #42988262, Casey Dewees, The Reyna Group. HAR
 - $279,9004 bd3 ba1.7k sqft6671 Nielan St, Houston, TX 77028New Construction
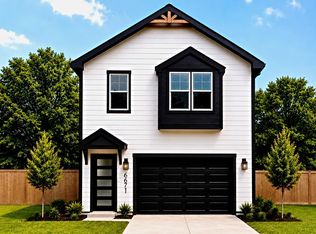 MLS ID #9134005, Tyler Socha, RE/MAX Fine Properties. HAR
 - $375,0003 bd2 ba1.7k sqft4755 Marietta Ln, Houston, TX 77021For Sale
 MLS ID #39202704, Claudia Huato, Nextgen Real Estate Properties. HAR
 - $339,0003 bd4 ba1.9k sqft3406 Rawley St, Houston, TX 77020New Construction
 MLS ID #7996973, Norisha Johnson, Nextgen Real Estate Properties. HAR
