** 6671 Nielan St is ONE of FOUR brand new homes currently under construction, with identical homes being built next door at 6673|6675|6677 Nielan St. ** This 2-story home offers 4 bedrooms, 3 baths, 1,796 SqFt, & a 2-car garage with a well-planned layout designed for everyday function. The first floor features an open-concept living, dining, & kitchen area with 9-ft ceilings, durable LVP flooring, crown molding, oversized baseboards, & a convenient full bath. The kitchen includes quartz countertops, soft-close cabinetry, SS appliances, & a large center island with bar seating. Upstairs includes the primary suite, three secondary bedrooms, & a Hollywood-style bath, creating separation between the living areas & bedrooms. Additional features include tray ceilings, energy-efficient windows, upgraded doors, stylish fixtures, & a fully fenced yard. Convenient access to Loop 610, Hwy 59, Downtown Houston, shopping, dining, entertainment, & airport routes. Schedule your tour today!
New construction
$279,900
6671 Nielan St, Houston, TX 77028
4beds
1,799sqft
Single Family Residence
Built in 2026
2,343 Square Feet Lot
$279,400 Zestimate®
$156/sqft
$-- HOA
What's special
Stylish fixturesFully fenced yardHollywood-style bathOversized baseboardsDurable lvp flooringQuartz countertopsTray ceilings
- 73 days
- 96
- 15
Zillow last checked:
Listing updated:
Listed by:
Tyler Socha TREC #0744352 979-541-3613,
RE/MAX Fine Properties,
Nimesh Patel TREC #0495899 832-819-2362,
RE/MAX Fine Properties
Source: HAR,MLS#: 9134005
Facts & features
Interior
Bedrooms & bathrooms
- Bedrooms: 4
- Bathrooms: 3
- Full bathrooms: 3
Rooms
- Room types: Family Room, Utility Room
Primary bathroom
- Features: Full Secondary Bathroom Down, Hollywood Bath, Primary Bath: Separate Shower, Primary Bath: Soaking Tub, Secondary Bath(s): Double Sinks, Secondary Bath(s): Tub/Shower Combo, Vanity Area
Kitchen
- Features: Breakfast Bar, Kitchen Island, Kitchen open to Family Room, Soft Closing Cabinets, Soft Closing Drawers
Heating
- Electric
Cooling
- Ceiling Fan(s), Electric
Appliances
- Included: Disposal, Electric Oven, Freestanding Oven, Microwave, Electric Range, Free-Standing Range, Dishwasher
- Laundry: Electric Dryer Hookup, Washer Hookup
Features
- Crown Molding, Formal Entry/Foyer, High Ceilings, All Bedrooms Up, En-Suite Bath, Primary Bed - 2nd Floor, Walk-In Closet(s)
- Flooring: Carpet, Tile, Vinyl
- Windows: Insulated/Low-E windows
- Has fireplace: No
Interior area
- Total structure area: 1,799
- Total interior livable area: 1,799 sqft
Property
Parking
- Total spaces: 2
- Parking features: Attached, Double-Wide Driveway
- Attached garage spaces: 2
Features
- Stories: 2
- Fencing: Back Yard,Full
Lot
- Size: 2,343 Square Feet
- Features: Back Yard, Subdivided, 0 Up To 1/4 Acre
Details
- Parcel number: 1473210010004
Construction
Type & style
- Home type: SingleFamily
- Architectural style: Traditional
- Property subtype: Single Family Residence
Materials
- Cement Siding, Stone
- Foundation: Slab
- Roof: Composition
Condition
- New construction: Yes
- Year built: 2026
Details
- Builder name: Athelya Homes
Utilities & green energy
- Sewer: Public Sewer
- Water: Public
Green energy
- Energy efficient items: Attic Vents, Thermostat, HVAC
Community & HOA
Community
- Subdivision: Ford
Location
- Region: Houston
Financial & listing details
- Price per square foot: $156/sqft
- Date on market: 6/23/2026
- Road surface type: Asphalt
Estimated market value
$279,400
$265,000 - $293,000
$2,224/mo
Price history
| Date | Event | Price |
|---|---|---|
| 6/23/2026 | Listed for sale | $279,900$156/sqft |
Source:  HAR #9134005 Report a problem HAR #9134005 Report a problem | ||
Public tax history
Tax history is unavailable.
Monthly payment
Est. payment
Payment breakdown
Explore the cost of this home by adjusting the details. Changes won't be saved.Climate risks
Neighborhood: Settegast
Nearby schools
Schools provided by the listing agent
- Elementary: Elmore Elementary School
- Middle: Key Middle School
- High: Kashmere High School
Source: HAR. This data may not be complete. We recommend contacting the local school district to confirm school assignments for this home.
Similar homes
- $259,9003 bd3 ba1.5k sqft6624 Nielan St, Houston, TX 77028New Construction
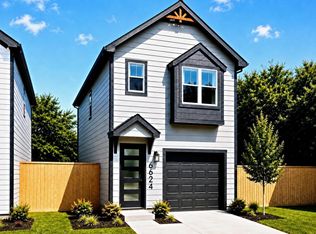 MLS ID #13054116, Tyler Socha, RE/MAX Fine Properties. HAR
 - $194,9003 bd2 ba1.8k sqft7921 Little St, Houston, TX 77028For Sale
 MLS ID #66156940, Natoya Allen, Exclusive Prime Realty, LLC. HAR
 - $334,9994 bd3 ba2k sqft1703 Wipprecht St, Houston, TX 77020For Sale
 MLS ID #44962094, Isaigha McNeil, Corcoran Prestige Realty. HAR
 - $269,0003 bd3 ba2k sqft8422 Lanewood Dr, Houston, TX 77016For Sale
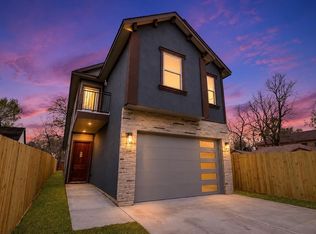 MLS ID #11072354, Lauren Miller, GableWay Realty. HAR
