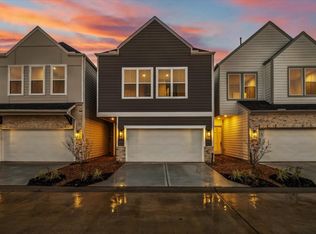
Tucked within an intimate gated community, 11324 Stonework Grove Lane is a beautifully crafted, MOVE-IN READY residence by acclaimed Stoneworks Building Group. This freestanding 3-bedroom, 2.5-bath home pairs thoughtful design with an exceptional first-floor living layout. A beautifully appointed kitchen features an expansive eat-in peninsula, soft-close cabinetry & generous walk-in pantry, opening to sunlit living and dining spaces designed for effortless entertaining. Upstairs, the spacious primary suite offers an oversized walk-in closet & spa-inspired bath with an elongated freestanding soaking tub, separate shower, dual vanities & private water closet. Generously proportioned secondary bedrooms, an oversized utility room, private driveway & spacious backyard add everyday comfort and convenience. Complete with ALL appliances & blinds, including refrigerator, washer & dryer, this turnkey home offers refined finishes, functional design & a peaceful setting.
New construction
Price cut: $18K (11/4)
$279,700
11324 Stonework Grove Ln, Houston, TX 77076
3beds
1,680sqft
Single Family Residence
Built in 2026
2,060 Square Feet Lot
$279,100 Zestimate®
$166/sqft
$54/mo HOA
What's special
- 14 days
- 27
- 14
Likely to sell faster than
Zillow last checked:
Listing updated:
Listed by:
Michael Afshari TREC #0620637 832-875-3252,
OakHouse Real Estate
Source: HAR,MLS#: 54968798
Facts & features
Interior
Bedrooms & bathrooms
- Bedrooms: 3
- Bathrooms: 3
- Full bathrooms: 2
- 1/2 bathrooms: 1
Primary bedroom
- Level: Second
- Area: 224
- Dimensions: 16x14
Bedroom
- Level: Second
- Area: 110
- Dimensions: 11x10
Bedroom
- Level: Second
- Area: 132
- Dimensions: 12x11
Primary bathroom
- Level: Second
- Area: 117
- Dimensions: 13x9
Bathroom
- Level: First
- Area: 20
- Dimensions: 5x4
Bathroom
- Level: Second
- Area: 60
- Dimensions: 12x5
Dining room
- Level: First
- Area: 88
- Dimensions: 11x8
Entry
- Level: First
- Area: 60
- Dimensions: 12x5
Kitchen
- Level: First
- Area: 180
- Dimensions: 15x12
Living room
- Level: First
- Area: 195
- Dimensions: 15x13
Utility room
- Level: Second
- Area: 48
- Dimensions: 8x6
Heating
- Natural Gas
Cooling
- Electric
Appliances
- Included: Disposal, Dryer, Refrigerator, Washer, Gas Oven, Microwave, Gas Range, Dishwasher
- Laundry: Electric Dryer Hookup, Gas Dryer Hookup, Washer Hookup
Features
- Dry Bar, Formal Entry/Foyer, High Ceilings, Prewired for Alarm System, All Bedrooms Up, En-Suite Bath, Primary Bed - 2nd Floor, Sitting Area, Walk-In Closet(s)
- Flooring: Carpet, Engineered Hardwood, Tile
- Doors: Insulated Doors
- Windows: Insulated/Low-E windows, Window Coverings
- Has fireplace: No
Interior area
- Total structure area: 1,680
- Total interior livable area: 1,680 sqft
Property
Parking
- Total spaces: 2
- Parking features: Electric Gate, Driveway Gate, Attached, Oversized, Additional Parking, Garage Door Opener, Converted Garage, Double-Wide Driveway, Extra Driveway
- Attached garage spaces: 2
Features
- Stories: 2
- Patio & porch: Covered, Patio/Deck
- Exterior features: Back Green Space, Side Yard
- Fencing: Back Yard,Full
Lot
- Size: 2,060 Square Feet
- Features: Back Yard, Cul-De-Sac, Subdivided, 0 Up To 1/4 Acre
Details
- Parcel number: 1413540020003
Construction
Type & style
- Home type: SingleFamily
- Architectural style: Contemporary,Other
- Property subtype: Single Family Residence
Materials
- Batts Insulation, Blown-In Insulation, Cement Siding
- Foundation: Slab
- Roof: Composition
Condition
- New construction: Yes
- Year built: 2026
Details
- Builder name: Stoneworks
Utilities & green energy
- Sewer: Public Sewer
- Water: Public
Green energy
- Energy efficient items: Attic Vents, Thermostat, HVAC, HVAC>13 SEER, Exposure/Shade, Other Energy Features
Community & HOA
Community
- Security: Prewired for Alarm System
- Subdivision: Stoneworks Park Plaza
HOA
- Has HOA: Yes
- Amenities included: Controlled Access
- HOA fee: $650 annually
Location
- Region: Houston
Financial & listing details
- Price per square foot: $166/sqft
- Tax assessed value: $49,910
- Annual tax amount: $255
- Date on market: 11/4/2026
- Listing terms: Cash,Conventional,FHA,Investor,VA Loan
- Ownership: Full Ownership
- Road surface type: Concrete, Curbs
Estimated market value
$279,100
$265,000 - $293,000
$2,184/mo
Price history
| Date | Event | Price |
|---|---|---|
| 11/4/2026 | Price change | $279,700-6%$166/sqft |
Source:  HAR #54968798 Report a problem | ||
| 9/30/2026 | Listed for sale | $297,700+2.7%$177/sqft |
Source: HAR #69849489 Report a problem | ||
| 1/30/2023 | Listing removed | -- |
Source: HAR #21018667 Report a problem | ||
| 1/26/2023 | Listed for sale | $289,900-14.1%$173/sqft |
Source: HAR #21018667 Report a problem | ||
| 7/8/2022 | Price change | $337,400+0.7%$201/sqft |
Source: HAR #39409124 Report a problem | ||
| 6/24/2022 | Price change | $334,900-0.7%$199/sqft |
Source: HAR #39409124 Report a problem | ||
| 6/22/2022 | Listed for sale | $337,400$201/sqft |
Source: HAR #39409124 Report a problem | ||
Public tax history
| Year | Property taxes | Tax assessment |
|---|---|---|
| 2025 | $255 | $49,910 |
| 2024 | -- | -- |
| 2023 | $168 -8.5% | $8,318 |
| 2022 | $183 | $8,318 |
| 2021 | -- | $8,318 |
Find assessor info on the county website
Monthly payment
Est. payment
Payment breakdown
Explore the cost of this home by adjusting the details. Changes won't be saved.Climate risks
Neighborhood: Northside-Northline
Nearby schools
Schools provided by the listing agent
- Elementary: De Chaumes Elementary School
- Middle: Fonville Middle School
- High: Sam Houston Math Science And Technology Center
Source: HAR. This data may not be complete. We recommend contacting the local school district to confirm school assignments for this home.
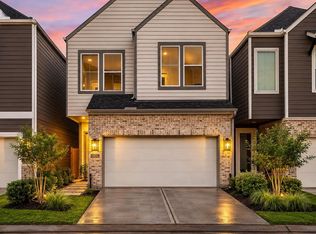
- $269,7003 bd3 ba1.5k sqft11326 Stonework Grove Ln, Houston, TX 77076New Construction
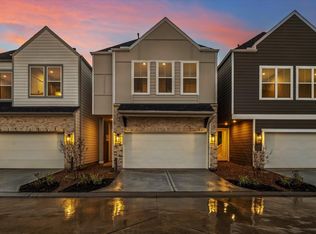
- $307,7003 bd3 ba1.5k sqft11322 Stonework Grove Ln, Houston, TX 77076Pending
- $285,500-- bd-- ba-- sqft11327 Stonework Grove Ln, Houston, TX 77076Off Market
- $295,100-- bd-- ba-- sqft11325 Stonework Grove Ln, Houston, TX 77076Off Market
Similar homes
- $269,7003 bd3 ba1.5k sqft11326 Stonework Grove Ln, Houston, TX 77076New ConstructionMLS ID #26197168, Michael Afshari, OakHouse Real Estate. HAR
- $269,7003 bd3 ba1.5k sqft11329 Stonework Grove Ln, Houston, TX 77076New Construction
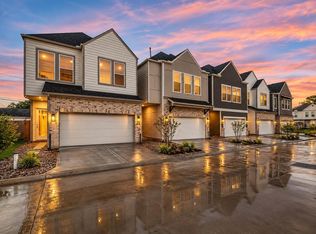 MLS ID #73359592, Michael Afshari, OakHouse Real Estate. HAR
- $289,7003 bd3 ba1.8k sqft11309 Stonework Grove Ln, Houston, TX 77076New Construction
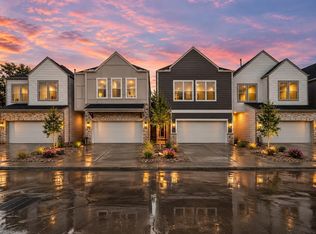 MLS ID #41514130, Michael Afshari, OakHouse Real Estate. HAR
- $289,7003 bd3 ba1.8k sqft11311 Stonework Grove Ln, Houston, TX 77076New Construction
 MLS ID #74008157, Michael Afshari, OakHouse Real Estate. HAR
