MIDTOWN SINGLE-FAMILY LIVING UNDER $300K! Here’s an opportunity to own a detached 3-bedroom, 2-bath home in a gated Midtown community at $295,000. The functional two story layout features a first floor primary bedroom and an open living, dining and kitchen area that makes excellent use of the space. Updates include newer kitchen appliances, countertops, flooring and windows, adding to the home's move in ready appeal.
Upstairs, two additional bedrooms provide flexibility for guests, an office or additional living space. Outside, enjoy a private fenced area, convenient parking and a low HOA cost.
Located near Downtown, the Museum District, Texas Medical Center, UH, TSU, dining, entertainment and major Houston destinations, 1310 Dennis offers something increasingly difficult to find in central Houston: 3-bedroom detached single-family living under $300K.
Schedule your private showing and see the value for yourself.
For sale
Price cut: $5K (9/25)
$289,999
1310 Dennis St, Houston, TX 77004
3beds
1,063sqft
Single Family Residence
Built in 1998
2,478 Square Feet Lot
$282,700 Zestimate®
$273/sqft
$40/mo HOA
What's special
Functional two story layoutNewer kitchen appliancesFirst floor primary bedroomPrivate fenced areaConvenient parking
- 67 days
- 594
- 69
Zillow last checked:
Listing updated:
Listed by:
Justin Wiggins TREC #0595719 832-794-8932,
HOMEROCK REALTY
Source: HAR,MLS#: 3030888
Facts & features
Interior
Bedrooms & bathrooms
- Bedrooms: 3
- Bathrooms: 2
- Full bathrooms: 2
Primary bedroom
- Level: First
- Area: 168
- Dimensions: 12x14
Bedroom
- Level: Second
- Area: 110
- Dimensions: 10x11
Bedroom
- Level: Second
- Area: 110
- Dimensions: 10x11
Living room
- Level: First
- Area: 168
- Dimensions: 12x14
Heating
- Electric
Cooling
- Electric
Appliances
- Included: Microwave, Dishwasher
Features
- 2 Bedrooms Up, Primary Bed - 1st Floor, Walk-In Closet(s)
- Flooring: Carpet, Laminate
Interior area
- Total structure area: 1,063
- Total interior livable area: 1,063 sqft
Property
Parking
- Parking features: Electric Gate
Features
- Stories: 2
Lot
- Size: 2,478 Square Feet
- Features: Subdivided, 0 Up To 1/4 Acre
Details
- Parcel number: 1195820010008
Construction
Type & style
- Home type: SingleFamily
- Architectural style: Other
- Property subtype: Single Family Residence
Materials
- Wood Siding
- Foundation: Slab
- Roof: Composition
Condition
- New construction: No
- Year built: 1998
Utilities & green energy
- Sewer: Public Sewer
- Water: Public
Community & HOA
Community
- Subdivision: Austin Park
HOA
- Has HOA: Yes
- HOA fee: $480 annually
Location
- Region: Houston
Financial & listing details
- Price per square foot: $273/sqft
- Tax assessed value: $287,150
- Annual tax amount: $6,103
- Date on market: 7/30/2026
- Listing terms: Cash,Conventional,FHA
- Road surface type: Asphalt, Concrete
Estimated market value
$282,700
$269,000 - $297,000
$2,088/mo
Price history
| Date | Event | Price |
|---|---|---|
| 9/25/2026 | Price change | $289,999-1.7%$273/sqft |
Source:  HAR #3030888 Report a problem HAR #3030888 Report a problem | ||
| 7/31/2026 | Listed for sale | $295,000$278/sqft |
Source: HAR #3030888 Report a problem | ||
| 6/9/2025 | Listing removed | $1,900$2/sqft |
Source:  HAR #28819556 Report a problem HAR #28819556 Report a problem | ||
| 5/27/2025 | Listed for rent | $1,900+8.6%$2/sqft |
Source: HAR #28819556 Report a problem | ||
| 10/16/2020 | Listing removed | $1,750$2/sqft |
Source: RE/MAX Signature II #57342186 Report a problem | ||
| 9/9/2020 | Price change | $1,750-5.4%$2/sqft |
Source: RE/MAX Signature #57342186 Report a problem | ||
| 8/4/2020 | Price change | $1,850-5.1%$2/sqft |
Source: RE/MAX Signature #57342186 Report a problem | ||
| 7/15/2020 | Listed for rent | $1,950$2/sqft |
Source: RE/MAX Signature #57342186 Report a problem | ||
Public tax history
| Year | Property taxes | Tax assessment |
|---|---|---|
| 2025 | $6,103 +1.6% | $287,150 |
| 2024 | $6,008 +3.8% | $287,150 -9.5% |
| 2023 | $5,786 +3.1% | $317,422 +24.6% |
| 2022 | $5,609 | $254,756 +12.3% |
| 2021 | -- | $226,790 -1.2% |
| 2020 | -- | $229,500 -3% |
| 2019 | $4,173 -10.5% | $236,705 +3.1% |
| 2018 | $4,661 | $229,500 -1.8% |
| 2017 | $4,661 -24.6% | $233,694 |
| 2016 | $6,185 +84.2% | $233,694 |
| 2015 | $3,358 | $233,694 +42.8% |
| 2014 | $3,358 | $163,649 |
| 2013 | -- | $163,649 +2.8% |
| 2012 | -- | $159,248 |
| 2011 | -- | $159,248 |
| 2010 | -- | $159,248 -0.4% |
| 2009 | -- | $159,882 +11.9% |
| 2007 | -- | $142,912 |
| 2006 | -- | $142,912 |
| 2005 | -- | $142,912 -2.6% |
| 2004 | -- | $146,700 |
| 2003 | -- | $146,700 -3.4% |
| 2002 | -- | $151,900 +8.3% |
| 2001 | -- | $140,200 +60.8% |
| 2000 | -- | $87,200 |
Find assessor info on the county website
Monthly payment
Est. payment
Payment breakdown
Explore the cost of this home by adjusting the details. Changes won't be saved.Climate risks
Neighborhood: Midtown
Nearby schools
Schools provided by the listing agent
- Elementary: Gregory-Lincoln Elementary School
- Middle: Gregory-Lincoln Middle School
- High: Lamar High School (Houston)
Source: HAR. This data may not be complete. We recommend contacting the local school district to confirm school assignments for this home.

Similar homes
- $314,0003 bd3 ba1.5k sqft404 Drennan St, Houston, TX 77003For Sale
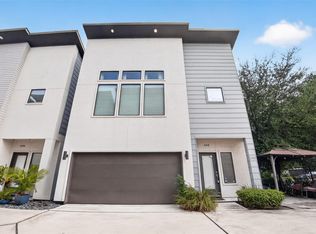 MLS ID #75851112, Marcy Navejar, Eastwood Realty. HAR
 - $274,9002 bd3 ba1.2k sqft5409 Lindsay Ln, Houston, TX 77011For Sale
 MLS ID #28644251, Fadia Khalaf, 5th Stream Realty. HAR
 - $249,0002 bd2 ba1k sqft3510 Nagle St, Houston, TX 77004For Sale
 MLS ID #35157785, Airan Arellano Torres, The Agency Team. HAR
 - $314,9002 bd2 ba1.1k sqft1525 Wheeler St, Houston, TX 77004For Sale
 MLS ID #82120847, Rocky Monroe, Apex One Realty Group. HAR
