This property offers a great opportunity for buyers seeking space and potential in a convenient location. The lot provides ample room for future improvements or customization and includes a driveway and a small backyard, making it ideal for a variety of uses. Surrounded by a mix of residential and/or natural surroundings, the property allows for flexibility in development or personal use. Interior features include a master bedroom with a walk-in shower, a dedicated pantry room, and a separate laundry room for added convenience. Buyers are encouraged to independently verify all details, zoning, and intended use.
For sale
Price cut: $5K (8/4)
$194,000
7978 Safebuy St, Houston, TX 77028
3beds
1,323sqft
Single Family Residence
Built in 2024
3,998 Square Feet Lot
$192,200 Zestimate®
$147/sqft
$-- HOA
What's special
Small backyardSeparate laundry roomDedicated pantry room
- 267 days
- 101
- 25
Zillow last checked:
Listing updated:
Listed by:
Bruce Ham TREC #0554466 832-271-7001,
Real Broker, LLC
Source: HAR,MLS#: 44857324
Facts & features
Interior
Bedrooms & bathrooms
- Bedrooms: 3
- Bathrooms: 2
- Full bathrooms: 2
Primary bedroom
- Level: First
- Area: 182.25
- Dimensions: 13.5 X 13.5
Bedroom
- Level: First
- Area: 97.75
- Dimensions: 11.5 X 8.5
Bedroom
- Level: First
- Area: 104.5
- Dimensions: 11 X 9.5
Other
- Level: First
- Area: 12
- Dimensions: 4 X 3
Other
- Level: First
- Area: 40
- Dimensions: 5 X 8
Living room
- Level: First
- Area: 552
- Dimensions: 24 X 23
Living room
- Level: First
- Area: 115
- Dimensions: 10 X 11.5
Primary bath
- Level: First
- Area: 139.5
- Dimensions: 9 X 15.5
Heating
- Electric
Cooling
- Ceiling Fan(s), Other
Appliances
- Included: Electric Cooktop, Gas Cooktop
- Laundry: Electric Dryer Hookup, Gas Dryer Hookup, Washer Hookup
Features
- All Bedrooms Down, Walk-In Closet(s)
Interior area
- Total structure area: 1,323
- Total interior livable area: 1,323 sqft
Property
Features
- Stories: 1
Lot
- Size: 3,998 Square Feet
- Features: Subdivided, 0 Up To 1/4 Acre
Details
- Parcel number: 0300180340015
Construction
Type & style
- Home type: SingleFamily
- Architectural style: Traditional
- Property subtype: Single Family Residence
Materials
- Wood Siding
- Foundation: Block & Beam
- Roof: Composition
Condition
- New construction: No
- Year built: 2024
Utilities & green energy
- Sewer: Public Sewer
- Water: Public
Community & HOA
Community
- Subdivision: Liberty Road Manor Sec 22 U/R
Location
- Region: Houston
Financial & listing details
- Price per square foot: $147/sqft
- Tax assessed value: $99,960
- Annual tax amount: $2,092
- Date on market: 1/20/2026
Estimated market value
$192,200
$183,000 - $202,000
$1,756/mo
Price history
| Date | Event | Price |
|---|---|---|
| 8/4/2026 | Price change | $194,000-2.5%$147/sqft |
Source:  HAR #44857324 Report a problem HAR #44857324 Report a problem | ||
| 4/23/2026 | Price change | $199,000-4.8%$150/sqft |
Source: HAR #44857324 Report a problem | ||
| 1/20/2026 | Listed for sale | $209,000+206%$158/sqft |
Source: HAR #44857324 Report a problem | ||
| 11/29/2025 | Listing removed | $68,300$52/sqft |
Source: HAR #27239197 Report a problem | ||
| 8/30/2025 | Listed for sale | $68,300+5.1%$52/sqft |
Source: HAR #27239197 Report a problem | ||
| 1/21/2025 | Pending sale | $65,000$49/sqft |
Source: HAR #88825648 Report a problem | ||
| 1/18/2025 | Listed for sale | $65,000$49/sqft |
Source: HAR #88825648 Report a problem | ||
Public tax history
| Year | Property taxes | Tax assessment |
|---|---|---|
| 2025 | $2,124 +14.2% | $99,960 +12.4% |
| 2024 | $1,860 +3.8% | $88,917 |
| 2023 | $1,792 +4.8% | $88,917 +14.5% |
| 2022 | $1,710 | $77,663 +36.1% |
| 2021 | -- | $57,064 +33.7% |
| 2020 | $1,024 +8.9% | $42,693 +9.9% |
| 2019 | $940 +50% | $38,837 +56.5% |
| 2018 | $627 | $24,816 |
| 2017 | $627 +0.6% | $24,816 +4.7% |
| 2016 | $623 +25.6% | $23,706 +22.8% |
| 2015 | $496 | $19,297 |
| 2014 | $496 | $19,297 |
| 2013 | -- | $19,297 |
| 2012 | -- | $19,297 |
| 2011 | -- | $19,297 |
| 2010 | -- | $19,297 |
| 2009 | -- | $19,297 -38.2% |
| 2008 | -- | $31,245 +6.8% |
| 2007 | -- | $29,255 +18.4% |
| 2006 | -- | $24,707 +13.9% |
| 2005 | -- | $21,693 |
Find assessor info on the county website
Monthly payment
Est. payment
Payment breakdown
Explore the cost of this home by adjusting the details. Changes won't be saved.Climate risks
Neighborhood: Settegast
Nearby schools
Schools provided by the listing agent
- Elementary: Elmore Elementary School
- Middle: Key Middle School
- High: Kashmere High School
Source: HAR. This data may not be complete. We recommend contacting the local school district to confirm school assignments for this home.
Similar homes
- $194,9003 bd2 ba1.8k sqft7921 Little St, Houston, TX 77028For Sale
 MLS ID #66156940, Natoya Allen, Exclusive Prime Realty, LLC. HAR
 - $200,0003 bd2 ba1.1k sqft217 Gans St, Houston, TX 77029For Sale
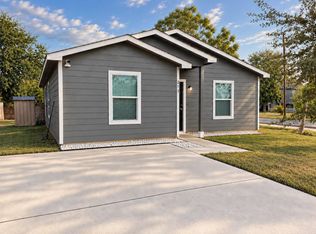 MLS ID #93472545, Carlos Cardona, Better Homes and Gardens Real Estate Gary Greene - Woodway. HAR
 - $195,0003 bd2 ba1.1k sqft9827 Shive Dr, Houston, TX 77078For Sale
 MLS ID #10931644, Christa Williams, NB Elite Realty. HAR
 - $259,9003 bd3 ba1.4k sqft8019 Elbert St, Houston, TX 77028For Sale
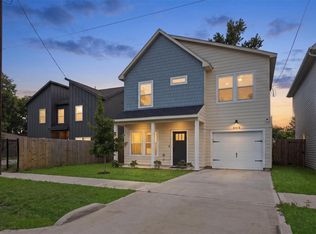 MLS ID #68862862, Neema Patel, Corcoran Prestige Realty. HAR
