This home got the glow-up we all wish we had after a long weekend and a good iced coffee. Welcome to 9827 Shive Drive, a charming 3-bedroom, 2-bath home with updates where they count: new roof, new AC, LVP flooring, stainless steel appliances, and beautiful green kitchen cabinets that bring just the right amount of style. Sitting on a large lot, this home gives you room to spread out, entertain, garden, let the pets run, or just enjoy not being right on top of your neighbors. With a motivated seller and move-in-ready updates, this one is ready for its next chapter — and maybe your new keys. Call for your private tour today!
For sale
$195,000
9827 Shive Dr, Houston, TX 77078
3beds
1,154sqft
Single Family Residence
Built in 2004
5,797 Square Feet Lot
$194,600 Zestimate®
$169/sqft
$-- HOA
What's special
New acLarge lotStainless steel appliancesLvp flooringBeautiful green kitchen cabinetsNew roof
- 98 days
- 103
- 23
Zillow last checked:
Listing updated:
Listed by:
Christa Williams TREC #0783861 832-856-5637,
NB Elite Realty
Source: HAR,MLS#: 10931644
Facts & features
Interior
Bedrooms & bathrooms
- Bedrooms: 3
- Bathrooms: 2
- Full bathrooms: 2
Primary bedroom
- Level: First
- Area: 110
- Dimensions: 10x11
Bedroom
- Level: First
- Area: 100
- Dimensions: 10x10
Bedroom
- Level: First
- Area: 100
- Dimensions: 10x10
Heating
- Electric
Cooling
- Ceiling Fan(s), Electric
Appliances
- Included: Disposal, Electric Oven, Electric Cooktop, Dishwasher
Features
- All Bedrooms Down
Interior area
- Total structure area: 1,154
- Total interior livable area: 1,154 sqft
Property
Features
- Stories: 1
- Fencing: Full
Lot
- Size: 5,797 Square Feet
- Features: Back Yard, Cul-De-Sac, 0 Up To 1/4 Acre
Details
- Additional structures: Shed(s)
- Parcel number: 1147720080084
Construction
Type & style
- Home type: SingleFamily
- Architectural style: Traditional
- Property subtype: Single Family Residence
Materials
- Cement Siding
- Foundation: Slab
- Roof: Composition
Condition
- New construction: No
- Year built: 2004
Utilities & green energy
- Water: Public
Community & HOA
Community
- Subdivision: Wood Glen Sec 03
Location
- Region: Houston
Financial & listing details
- Price per square foot: $169/sqft
- Tax assessed value: $170,894
- Annual tax amount: $3,632
- Date on market: 6/22/2026
Estimated market value
$194,600
$185,000 - $204,000
$1,725/mo
Price history
| Date | Event | Price |
|---|---|---|
| 9/2/2026 | Listed for sale | $195,000$169/sqft |
Source:  HAR #10931644 Report a problem HAR #10931644 Report a problem | ||
| 7/13/2026 | Pending sale | $195,000$169/sqft |
Source: HAR #10931644 Report a problem | ||
| 6/22/2026 | Price change | $195,000-4.9%$169/sqft |
Source: HAR #10931644 Report a problem | ||
| 3/30/2026 | Listed for sale | $205,000$178/sqft |
Source: HAR #32467447 Report a problem | ||
| 3/19/2026 | Pending sale | $205,000$178/sqft |
Source: HAR #32467447 Report a problem | ||
| 3/5/2026 | Price change | $205,000-3.3%$178/sqft |
Source: HAR #32467447 Report a problem | ||
| 12/15/2025 | Price change | $212,000-1.4%$184/sqft |
Source: HAR #32467447 Report a problem | ||
| 11/17/2025 | Price change | $215,000+2.4%$186/sqft |
Source: HAR #32467447 Report a problem | ||
| 7/2/2025 | Price change | $210,000-2.3%$182/sqft |
Source: HAR #9014181 Report a problem | ||
| 2/27/2025 | Listed for sale | $215,000$186/sqft |
Source: HAR #3157792 Report a problem | ||
| 2/24/2025 | Pending sale | $215,000$186/sqft |
Source: HAR #3157792 Report a problem | ||
| 2/5/2025 | Listed for sale | $215,000$186/sqft |
Source: HAR #3157792 Report a problem | ||
Public tax history
| Year | Property taxes | Tax assessment |
|---|---|---|
| 2025 | $3,632 | $170,894 |
| 2024 | -- | $170,894 -0.1% |
| 2023 | -- | $171,061 +25.3% |
| 2022 | $141 | $136,569 +25.2% |
| 2021 | -- | $109,065 +24% |
| 2020 | -- | $87,937 +24.3% |
| 2019 | $131 +58.4% | $70,747 +20.7% |
| 2018 | $83 | $58,592 |
| 2017 | $83 +14.7% | $58,592 |
| 2016 | $72 | $58,592 +12.1% |
| 2015 | -- | $52,266 -8.9% |
| 2014 | -- | $57,369 +14.5% |
| 2013 | -- | $50,108 |
| 2012 | -- | $50,108 -28% |
| 2011 | -- | $69,636 |
| 2010 | -- | $69,636 |
| 2009 | -- | $69,636 |
| 2008 | -- | $69,636 |
| 2007 | -- | $69,636 +8.1% |
| 2006 | -- | $64,406 |
| 2004 | -- | -- |
| 2003 | -- | -- |
Find assessor info on the county website
Monthly payment
Est. payment
Payment breakdown
Explore the cost of this home by adjusting the details. Changes won't be saved.Climate risks
Neighborhood: East Houston
Nearby schools
Schools provided by the listing agent
- Elementary: Hilliard Elementary School
- Middle: Forest Brook Middle School
- High: North Forest High School
Source: HAR. This data may not be complete. We recommend contacting the local school district to confirm school assignments for this home.

Similar homes
- $160,0003 bd1 ba1.2k sqft9834 Denning Dr, Houston, TX 77078For Sale
 MLS ID #50014678, Karla Monroy, JP Land & Homes, LLC. HAR
 - $165,0003 bd1 ba952 sqft8921 Oak Knoll Ln, Houston, TX 77078For Sale
 MLS ID #13882515, Laura Bello, RE/MAX Partners. HAR
 - $197,5003 bd2 ba1k sqft13822 Northlake Dr, Houston, TX 77049For Sale
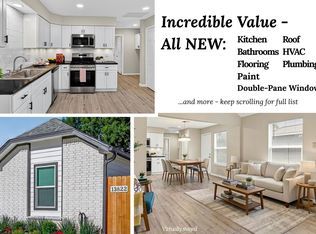 MLS ID #65907111, Kristie Smith, Keller Williams Signature. HAR
 - $185,0004 bd2 ba1.5k sqft16907 Argyle Rd, Houston, TX 77049For Sale
 MLS ID #37784900, Kristi Gray, Lifestyles Realty Houston Inc.. HAR
