Welcome to 614 S. Diamondhead in the sought-after Newport subdivision in Crosby, Texas—where space, fun, and Texas living come together! This fabulous home offers 4 bedrooms, 3½ bathrooms, and an amazing in-ground heated pool and outdoor hottub—perfect for making memories, hosting friends, and enjoying those warm Texas days! NO CARPET - cement tile flooring throughout the entire home. New gazebo style patio covering in the backyard located behind the garage. Whole house exterior gutters to include rain barrels for extra watering options. New dishwasher, new fencing on 3 sides and new refrigerator, washer and dryer. Explore all Newport has to offer including Boat Ramp access to San Jacinto River and Lake Houston, Beach area, Boat/RV Parking, Parks, Pool, Splash Pad, Horse Stables and the beautiful Stonebridge Golf Course. Make your appointment today before someone else jumps in and makes this beaty their new home!
For sale
$385,000
614 S Diamondhead Blvd, Crosby, TX 77532
4beds
2,392sqft
Single Family Residence
Built in 1978
10,798 Square Feet Lot
$380,000 Zestimate®
$161/sqft
$65/mo HOA
What's special
Amazing in-ground heated poolNew dishwasherOutdoor hottubWhole house exterior gutters
- 16 days
- 222
- 17
Likely to sell faster than
Zillow last checked:
Listing updated:
Listed by:
Dana Sharp TREC #0648802 713-545-6893,
JLA Realty
Source: HAR,MLS#: 17467711
Facts & features
Interior
Bedrooms & bathrooms
- Bedrooms: 4
- Bathrooms: 4
- Full bathrooms: 3
- 1/2 bathrooms: 1
Rooms
- Room types: Family Room, Utility Room
Primary bedroom
- Level: First
- Area: 196
- Dimensions: 14 x 14
Bedroom
- Level: Second
- Area: 132
- Dimensions: 12 x 11
Bedroom
- Level: Second
- Area: 154
- Dimensions: 14 x 11
Bedroom
- Level: Second
- Area: 143
- Dimensions: 13 x 11
Breakfast
- Level: First
- Area: 96
- Dimensions: 12 x 8
Dining room
- Level: First
- Area: 156
- Dimensions: 13 x 12
Family room
- Level: First
- Area: 345
- Dimensions: 23 x 15
Kitchen
- Level: First
- Area: 120
- Dimensions: 12 x 10
Heating
- Electric, Propane
Cooling
- Electric
Appliances
- Included: Disposal, Double Oven, Electric Oven, Microwave, Electric Cooktop, Dishwasher
- Laundry: Electric Dryer Hookup, Washer Hookup
Features
- Dry Bar, Formal Entry/Foyer, High Ceilings, 3 Bedrooms Up, Primary Bed - 1st Floor
- Flooring: Tile
- Windows: Insulated/Low-E windows, Window Coverings
- Number of fireplaces: 1
- Fireplace features: Gas, Gas Log
Interior area
- Total structure area: 2,392
- Total interior livable area: 2,392 sqft
Property
Parking
- Total spaces: 2
- Parking features: Garage, Garage Door Opener, Double-Wide Driveway
- Attached garage spaces: 2
Features
- Stories: 2
- Patio & porch: Patio/Deck
- Exterior features: Sprinkler System
- Has private pool: Yes
- Pool features: Gunite, Heated, In Ground, Pool/Spa Combo, Salt Water
- Has spa: Yes
- Spa features: Spa/Hot Tub
- Fencing: Back Yard
Lot
- Size: 10,798 Square Feet
- Features: Back Yard, Near Golf Course, Subdivided, 0 Up To 1/4 Acre
Details
- Parcel number: 1053350000012
Construction
Type & style
- Home type: SingleFamily
- Architectural style: Traditional
- Property subtype: Single Family Residence
Materials
- Brick, Wood Siding
- Foundation: Slab
- Roof: Composition
Condition
- New construction: No
- Year built: 1978
Utilities & green energy
- Sewer: Public Sewer
- Water: Water District
Green energy
- Energy efficient items: Thermostat, Exposure/Shade
Community & HOA
Community
- Features: Subdivision Tennis Court
- Subdivision: Newport Sec 01
HOA
- Has HOA: Yes
- Amenities included: Boat Ramp, Clubhouse, Golf Course, Horse Trails, Park, Party Room, Pool, RV/Boat Storage, Splash Pad, Tennis Court(s), Trail(s)
- HOA fee: $780 annually
Location
- Region: Crosby
Financial & listing details
- Price per square foot: $161/sqft
- Tax assessed value: $275,460
- Annual tax amount: $7,126
- Date on market: 8/22/2026
- Listing terms: Cash,Conventional,FHA,VA Loan
- Road surface type: Concrete
Estimated market value
$380,000
$361,000 - $399,000
$3,588/mo
Price history
| Date | Event | Price |
|---|---|---|
| 8/22/2026 | Listed for sale | $385,000+18.5%$161/sqft |
Source:  HAR #17467711 Report a problem HAR #17467711 Report a problem | ||
| 8/2/2023 | Listing removed | -- |
Source: HAR #44380775 Report a problem | ||
| 7/20/2023 | Pending sale | $325,000$136/sqft |
Source: HAR #44380775 Report a problem | ||
| 7/19/2023 | Listed for sale | $325,000$136/sqft |
Source: HAR #44380775 Report a problem | ||
| 7/19/2023 | Listing removed | -- |
Source: HAR #69687209 Report a problem | ||
| 5/30/2023 | Pending sale | $325,000$136/sqft |
Source: HAR #69687209 Report a problem | ||
| 4/27/2023 | Listed for sale | $325,000+30.1%$136/sqft |
Source: HAR #69687209 Report a problem | ||
| 1/11/2021 | Listing removed | $249,900$104/sqft |
Source:  Keller Williams #90574643 Report a problem Keller Williams #90574643 Report a problem | ||
| 12/13/2020 | Price change | $249,900-2.8%$104/sqft |
Source: Keller Williams Realty #90574643 Report a problem | ||
| 11/13/2020 | Listed for sale | $257,000+7.1%$107/sqft |
Source: Keller Williams Realty #90574643 Report a problem | ||
| 7/31/2019 | Sold | -- |
Source: Agent Provided Report a problem | ||
| 6/15/2019 | Pending sale | $239,900$100/sqft |
Source: JLA Realty #75667721 Report a problem | ||
| 6/2/2019 | Price change | $239,900-4%$100/sqft |
Source: JLA Realty #75667721 Report a problem | ||
| 5/1/2019 | Price change | $249,900-3.8%$104/sqft |
Source: JLA Realty #75667721 Report a problem | ||
| 4/4/2019 | Price change | $259,900-3.7%$109/sqft |
Source: JLA Realty #75667721 Report a problem | ||
| 4/2/2019 | Pending sale | $269,900$113/sqft |
Source: JLA Realty #75667721 Report a problem | ||
| 2/21/2019 | Listed for sale | $269,900$113/sqft |
Source: JLA Realty #75667721 Report a problem | ||
Public tax history
| Year | Property taxes | Tax assessment |
|---|---|---|
| 2025 | $1,942 -0.7% | $275,460 -3% |
| 2024 | $1,956 +1332.7% | $284,047 -10.1% |
| 2023 | $137 +36.9% | $316,023 +11.8% |
| 2022 | $100 | $282,631 +36.3% |
| 2021 | -- | $207,317 -9.5% |
| 2020 | $1,540 +1874.8% | $229,152 +45% |
| 2019 | $78 -98% | $158,083 +5.1% |
| 2018 | $3,840 | $150,435 |
| 2017 | $3,840 +6.8% | $150,435 +7.7% |
| 2016 | $3,594 +9% | $139,707 +4.6% |
| 2015 | $3,296 | $133,543 +7.6% |
| 2014 | $3,296 | $124,132 +10.8% |
| 2013 | -- | $112,052 |
| 2012 | -- | $112,052 -7.5% |
| 2011 | -- | $121,196 |
| 2010 | -- | $121,196 +1.3% |
| 2009 | -- | $119,584 +2.9% |
| 2007 | -- | $116,239 +5.8% |
| 2006 | -- | $109,825 -0.6% |
| 2005 | -- | $110,500 |
| 2004 | -- | $110,500 +6.6% |
| 2003 | -- | $103,700 +5.6% |
| 2002 | -- | $98,200 +10% |
| 2001 | -- | $89,300 +5.2% |
| 2000 | -- | $84,900 |
Find assessor info on the county website
Monthly payment
Est. payment
Payment breakdown
Explore the cost of this home by adjusting the details. Changes won't be saved.Climate risks
Neighborhood: Newport
Nearby schools
Schools provided by the listing agent
- Elementary: Crosby Elementary School (Crosby)
- Middle: Crosby Middle School (Crosby)
- High: Crosby High School
Source: HAR. This data may not be complete. We recommend contacting the local school district to confirm school assignments for this home.

Similar homes
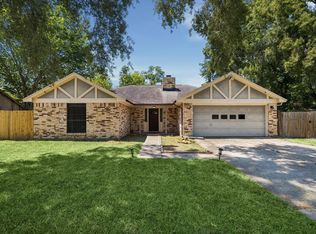
- $225,0003 bd2 ba1.5k sqft15919 Boatswain Ct, Crosby, TX 77532For Sale
 MLS ID #23777677, Shayna Andrews, Martha Turner Sotheby's International Realty. HAR
 - $259,9004 bd3 ba1.9k sqft17502 Port O Call St, Crosby, TX 77532For Sale
 MLS ID #83995122, Leticia Balderrama, Alliance Properties. HAR
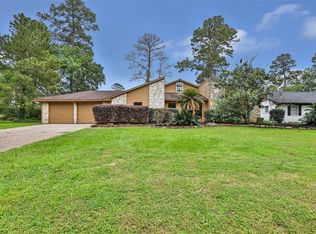
 - $324,0003 bd2 ba2.5k sqft2103 White Feather Trl, Crosby, TX 77532For Sale
 MLS ID #66923956, Kayla Verret, JLA Realty. HAR
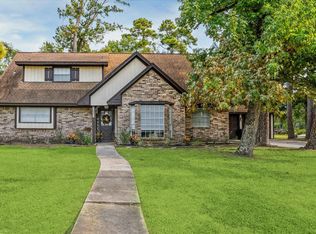
 - $310,0004 bd2 ba2.6k sqft2031 White Feather Trl, Crosby, TX 77532For Sale
 MLS ID #16695078, Dyanna Wilson, Berkshire Hathaway Home Services Texas Realty. HAR
