Welcome home to this beautifully updated 3-bedroom, 2-bath contemporary gem! Step inside to soaring vaulted ceilings with wood beams, abundant natural light from insulated double-hung windows, fresh interior paint, updated lighting, and a stunning stacked-stone gas fireplace. The kitchen features granite countertops, stainless single-bowl sink, gas cooktop, vent hood, dishwasher, disposal, breakfast bar and breakfast area. Retreat to the spacious primary suite with vaulted ceiling, large walk-in closet and updated bath featuring a rainfall shower, glass doors, vessel sink and updated vanity. Enjoy a flexible floor plan with formal dining/sitting area and generous closets. Major improvements include AC/furnace, water heater, attic insulation, electrical updates, carpet, ceiling fans and cordless shades. Outside, enjoy a covered patio, large backyard, storage shed and landscaping. Convenient access to Beltway 8 and I-10. Home of the State Football Champs: North Shore Mustangs!
For sale
$259,000
13206 Ferry Hill Ln, Houston, TX 77015
3beds
1,645sqft
Single Family Residence
Built in 1979
6,821 Square Feet Lot
$254,600 Zestimate®
$157/sqft
$25/mo HOA
What's special
Stunning stacked-stone gas fireplaceUpdated lightingFresh interior paintStorage shedLarge backyardCeiling fansGranite countertops
- 13 days
- 144
- 25
Likely to sell faster than
Zillow last checked:
Listing updated:
Listed by:
Cinthya Banta TREC #0659278 281-520-1763,
JLA Realty,
David Banta III TREC #0719593 281-520-2305,
JLA Realty
Source: HAR,MLS#: 35471779
Facts & features
Interior
Bedrooms & bathrooms
- Bedrooms: 3
- Bathrooms: 2
- Full bathrooms: 2
Primary bedroom
- Level: First
- Area: 300
- Dimensions: 20 x 15
Bedroom
- Level: First
- Area: 120
- Dimensions: 12 x 10
Bedroom
- Level: First
- Area: 110
- Dimensions: 11 x 10
Breakfast
- Level: First
- Area: 81
- Dimensions: 9 x 9
Dining room
- Level: First
- Area: 169
- Dimensions: 13 x 13
Kitchen
- Level: First
- Area: 99
- Dimensions: 11 x 9
Living room
- Level: First
- Area: 345
- Dimensions: 23 x 15
Heating
- Electric, Natural Gas
Cooling
- Electric
Appliances
- Included: Double Oven, Gas Cooktop, Dishwasher
- Laundry: Electric Dryer Hookup, Washer Hookup
Features
- Vaulted Ceiling, All Bedrooms Down
- Flooring: Carpet, Tile
- Number of fireplaces: 1
- Fireplace features: Free Standing
Interior area
- Total structure area: 1,645
- Total interior livable area: 1,645 sqft
Property
Parking
- Total spaces: 2
- Parking features: Attached
- Attached garage spaces: 2
Features
- Levels: Split Level
- Stories: 1
- Patio & porch: Patio/Deck, Porch
- Fencing: Back Yard
Lot
- Size: 6,821 Square Feet
- Features: Subdivided, 0 Up To 1/4 Acre
Details
- Additional structures: Shed(s)
- Parcel number: 1129390000008
Construction
Type & style
- Home type: SingleFamily
- Architectural style: Contemporary
- Property subtype: Single Family Residence
Materials
- Brick, Wood Siding
- Foundation: Slab
- Roof: Composition
Condition
- New construction: No
- Year built: 1979
Utilities & green energy
- Sewer: Public Sewer
- Water: Public, Water District
Community & HOA
Community
- Subdivision: Woodforest Sec 21
HOA
- Has HOA: Yes
- HOA fee: $300 annually
Location
- Region: Houston
Financial & listing details
- Price per square foot: $157/sqft
- Tax assessed value: $221,156
- Annual tax amount: $4,725
- Date on market: 9/18/2026
Estimated market value
$254,600
$242,000 - $267,000
$1,862/mo
Price history
| Date | Event | Price |
|---|---|---|
| 9/18/2026 | Listed for sale | $259,000$157/sqft |
Source:  HAR #35471779 Report a problem HAR #35471779 Report a problem | ||
| 9/3/2026 | Listing removed | $259,000$157/sqft |
Source: HAR #98124655 Report a problem | ||
| 9/2/2026 | Price change | $259,000-1.3%$157/sqft |
Source: HAR #98124655 Report a problem | ||
| 8/16/2026 | Listed for sale | $262,500+2.9%$160/sqft |
Source: HAR #98124655 Report a problem | ||
| 10/24/2023 | Listing removed | -- |
Source: HAR #58342630 Report a problem | ||
| 10/5/2023 | Pending sale | $255,000$155/sqft |
Source: HAR #58342630 Report a problem | ||
| 8/3/2023 | Listed for sale | $255,000+50.9%$155/sqft |
Source: HAR #58342630 Report a problem | ||
| 7/29/2023 | Listing removed | -- |
Source:  HAR #10248049 Report a problem HAR #10248049 Report a problem | ||
| 7/18/2023 | Listed for rent | $1,850$1/sqft |
Source: HAR #10248049 Report a problem | ||
| 5/6/2018 | Listing removed | $169,000$103/sqft |
Source: MMyers Properties #75008599 Report a problem | ||
| 3/3/2018 | Pending sale | $169,000$103/sqft |
Source: MMyers Properties #75008599 Report a problem | ||
| 2/13/2018 | Listed for sale | $169,000$103/sqft |
Source: MMyers Properties #75008599 Report a problem | ||
| 2/2/2018 | Pending sale | $169,000$103/sqft |
Source: MMyers Properties #75008599 Report a problem | ||
| 1/19/2018 | Price change | $169,000-1.7%$103/sqft |
Source: Empire Industries, LLC #76933525 Report a problem | ||
| 1/2/2018 | Pending sale | $172,000$105/sqft |
Source: Empire Industries, LLC #76933525 Report a problem | ||
| 12/29/2017 | Price change | $172,000+6.8%$105/sqft |
Source: Empire Industries, LLC #76933525 Report a problem | ||
| 12/5/2017 | Price change | $161,000+1.3%$98/sqft |
Source: Owner Report a problem | ||
| 11/22/2017 | Price change | $159,000+2.6%$97/sqft |
Source: Owner Report a problem | ||
| 11/13/2017 | Price change | $155,000-8.3%$94/sqft |
Source: Owner Report a problem | ||
| 11/8/2017 | Listed for sale | $169,000$103/sqft |
Source: Owner Report a problem | ||
Public tax history
| Year | Property taxes | Tax assessment |
|---|---|---|
| 2025 | $300 -5.7% | $221,156 -3.4% |
| 2024 | $318 -84.1% | $228,974 -12.9% |
| 2023 | $2,001 +13.2% | $262,788 +14.7% |
| 2022 | $1,767 | $229,130 +19.8% |
| 2021 | -- | $191,206 +17.6% |
| 2020 | $1,381 -0.2% | $162,588 +0.8% |
| 2019 | $1,384 -58% | $161,249 +31.5% |
| 2018 | $3,297 | $122,667 |
| 2017 | $3,297 +97.3% | $122,667 +7.7% |
| 2016 | $1,672 +14.8% | $113,946 +27.4% |
| 2015 | $1,456 | $89,436 +15.2% |
| 2014 | $1,456 | $77,621 +9.9% |
| 2013 | -- | $70,606 |
| 2012 | -- | $70,606 -4.5% |
| 2011 | -- | $73,911 |
| 2010 | -- | $73,911 -15.5% |
| 2009 | -- | $87,468 -23.5% |
| 2007 | -- | $114,265 +2.6% |
| 2006 | -- | $111,371 +5.3% |
| 2005 | -- | $105,800 |
| 2004 | -- | $105,800 |
| 2003 | -- | $105,800 +4.1% |
| 2002 | -- | $101,600 +7.1% |
| 2001 | -- | $94,900 +10.5% |
| 2000 | -- | $85,900 |
Find assessor info on the county website
Monthly payment
Est. payment
Payment breakdown
Explore the cost of this home by adjusting the details. Changes won't be saved.Climate risks
Neighborhood: Woodforest
Nearby schools
Schools provided by the listing agent
- Elementary: Green Valley Elementary School (Galena Park)
- Middle: Cunningham Middle School (Galena Park)
- High: North Shore Senior High School
Source: HAR. This data may not be complete. We recommend contacting the local school district to confirm school assignments for this home.
Similar homes
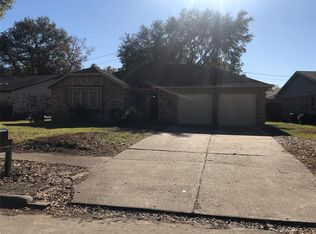
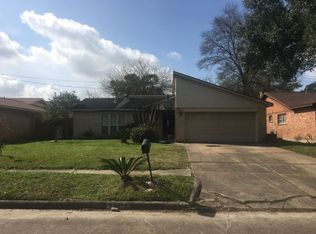
- $280,0004 bd2 ba1.7k sqft14338 Waterville Way, Houston, TX 77015For Sale
 MLS ID #22018043, Ruby Deleon, eXp Realty LLC. HAR
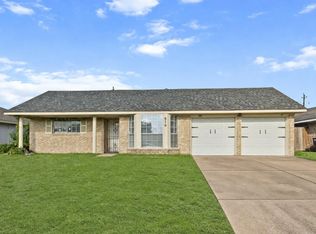
 - $210,0003 bd2 ba1.4k sqft910 Centerwood Dr, Houston, TX 77013For Sale
 MLS ID #30819447, Jamie McMartin, Compass RE Texas, LLC - West Houston. HAR
 - $244,9993 bd2 ba1.3k sqft5418 Pershing St, Houston, TX 77033For Sale
 MLS ID #92815546, Etha Eglin, Keller Williams Realty Metropolitan. HAR
 - $263,0004 bd2 ba1.6k sqft2803 Camille St, Pasadena, TX 77506For Sale
 MLS ID #7096322, Jeremy Roberts, Value Roc. HAR
