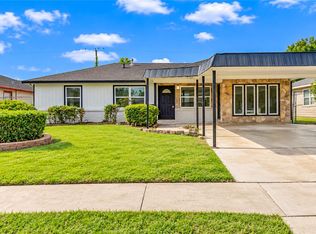
This beautifully updated 4-bedroom, 2-bath home is move-in ready and has no HOA. Upon entry, you’re welcomed by an inviting living area with vaulted ceilings and a charming brick fireplace. The spacious kitchen offers granite countertops, ample cabinet space, a double sink, dishwasher, and a brand-new gas stove, making it perfect for everyday living and entertaining. Step outside to a covered patio, a large fenced backyard, and a convenient storage shed. Property also includes a new AC unit (installed Dec. 2023) and an entirely brand-new fence (within 18 months). There is also an extended double driveway that provides plenty of parking for multiple vehicles. This home is situated near easy access to I-10 and Beltway 8, you'll also be just minutes from shopping, dining, parks, and more.
For sale
Price cut: $5K (10/3)
$229,900
8622 Valley Meadow Dr, Houston, TX 77078
4beds
2,168sqft
Single Family Residence
Built in 1981
8,250 Square Feet Lot
$229,700 Zestimate®
$106/sqft
$-- HOA
What's special
Charming brick fireplaceBrand-new gas stoveNew ac unitGranite countertopsEntirely brand-new fenceCovered patioSpacious kitchen
- 152 days
- 172
- 38
Zillow last checked:
Listing updated:
Listed by:
Jaime Maldonado TREC #0784751 832-293-3752,
Walzel Properties - Corporate Office
Source: HAR,MLS#: 20918907
Facts & features
Interior
Bedrooms & bathrooms
- Bedrooms: 4
- Bathrooms: 2
- Full bathrooms: 2
Primary bedroom
- Level: First
- Area: 168
- Dimensions: 14 x 12
Bedroom
- Level: First
- Area: 144
- Dimensions: 12 x 12
Bedroom
- Level: First
- Area: 196
- Dimensions: 14 x 14
Bedroom
- Level: First
- Area: 144
- Dimensions: 12 x 12
Heating
- Electric
Cooling
- Electric, Gas
Appliances
- Included: Gas Oven, Gas Range, Dishwasher
- Laundry: Electric Dryer Hookup, Gas Dryer Hookup, Washer Hookup
Features
- High Ceilings, All Bedrooms Down, Primary Bed - 1st Floor, Walk-In Closet(s)
- Flooring: Carpet, Vinyl
- Number of fireplaces: 1
Interior area
- Total structure area: 2,168
- Total interior livable area: 2,168 sqft
Property
Parking
- Parking features: Double-Wide Driveway
Features
- Stories: 1
- Patio & porch: Covered
- Exterior features: Side Yard
- Fencing: Back Yard
Lot
- Size: 8,250 Square Feet
- Features: Cleared, Subdivided, 0 Up To 1/4 Acre
Details
- Parcel number: 1093920000050
Construction
Type & style
- Home type: SingleFamily
- Architectural style: Traditional
- Property subtype: Single Family Residence
Materials
- Brick, Cement Siding, Wood Siding
- Foundation: Slab
- Roof: Composition
Condition
- New construction: No
- Year built: 1981
Utilities & green energy
- Sewer: Public Sewer
- Water: Public
Community & HOA
Community
- Subdivision: Parkwood East Sec 01 R/P
Location
- Region: Houston
Financial & listing details
- Price per square foot: $106/sqft
- Tax assessed value: $274,084
- Annual tax amount: $5,825
- Date on market: 5/20/2026
- Listing terms: Cash,Conventional,FHA,VA Loan
- Road surface type: Concrete
Estimated market value
$229,700
$218,000 - $241,000
$2,276/mo
Price history
| Date | Event | Price |
|---|---|---|
| 10/3/2026 | Price change | $229,900-2.1%$106/sqft |
Source:  HAR #20918907 Report a problem HAR #20918907 Report a problem | ||
| 8/11/2026 | Price change | $234,900-2.1%$108/sqft |
Source: HAR #20918907 Report a problem | ||
| 6/12/2026 | Price change | $239,999-4%$111/sqft |
Source: HAR #20918907 Report a problem | ||
| 5/20/2026 | Listed for sale | $250,000$115/sqft |
Source: HAR #20918907 Report a problem | ||
| 1/23/2024 | Listing removed | -- |
Source:  HAR #79759770 Report a problem HAR #79759770 Report a problem | ||
| 1/4/2024 | Price change | $1,775-1.4%$1/sqft |
Source: HAR #79759770 Report a problem | ||
| 11/27/2023 | Listed for rent | $1,800$1/sqft |
Source: HAR #79759770 Report a problem | ||
| 9/19/2022 | Listing removed | -- |
Source: Zillow Rental Manager Report a problem | ||
| 8/30/2022 | Listed for rent | $1,800$1/sqft |
Source: Zillow Rental Manager Report a problem | ||
Public tax history
| Year | Property taxes | Tax assessment |
|---|---|---|
| 2025 | $5,810 +13.4% | $274,084 +11.9% |
| 2024 | $5,126 -5.4% | $244,987 -16.9% |
| 2023 | $5,420 +5299.7% | $294,780 +30% |
| 2022 | $100 | $226,735 +10.7% |
| 2021 | -- | $204,732 +29.6% |
| 2020 | -- | $158,016 +7.7% |
| 2019 | $100 | $146,742 +212.8% |
| 2018 | $100 | $46,906 -54.1% |
| 2017 | $100 | $102,084 +19.8% |
| 2016 | $100 -41.5% | $85,227 +38.2% |
| 2015 | $172 | $61,654 |
| 2014 | $172 | $61,654 +22.4% |
| 2013 | -- | $50,389 |
| 2012 | -- | $50,389 -17.3% |
| 2011 | -- | $60,946 |
| 2010 | -- | $60,946 -14.8% |
| 2009 | -- | $71,525 -31% |
| 2008 | -- | $103,713 -5.7% |
| 2007 | -- | $110,000 +25.2% |
| 2006 | -- | $87,846 |
| 2005 | -- | -- |
| 2003 | -- | $66,000 +10% |
| 2001 | -- | $60,000 +20% |
| 2000 | -- | $50,000 |
Find assessor info on the county website
Monthly payment
Est. payment
Payment breakdown
Explore the cost of this home by adjusting the details. Changes won't be saved.Climate risks
Neighborhood: East Houston
Nearby schools
Schools provided by the listing agent
- Elementary: Elmore Elementary School
- Middle: Forest Brook Middle School
- High: North Forest High School
Source: HAR. This data may not be complete. We recommend contacting the local school district to confirm school assignments for this home.
Similar homes
- $174,5003 bd2 ba2k sqft10102 Valley Breeze Dr, Houston, TX 77078For Sale
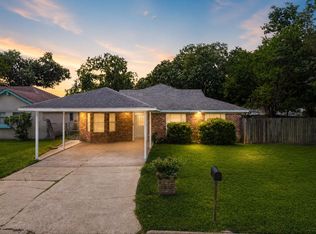 MLS ID #66451436, Nhi Van, Exquisite Properties, LLC. HAR
 - $235,0003 bd2 ba1.8k sqft6410 Bluestone Dr, Houston, TX 77016For Sale
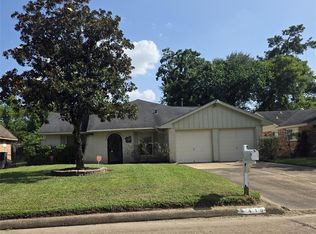 MLS ID #24767608, Andrea Cooksey, Exit Realty 360. HAR
 - $265,0004 bd2 ba2k sqft8510 Fillmore St, Houston, TX 77029For Sale
 MLS ID #36633268, Julia Trevino Mendez, LPT Realty, LLC. HAR
 - $164,9993 bd1 ba1.2k sqft9843 Ribbonwood St, Houston, TX 77078For Sale
 MLS ID #67482714, Taz Bana, The Sears Group. HAR
