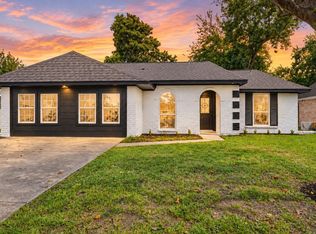
ACRES HOMES BEST KEPT SECRET! Tucked away on a quiet cul-de-sac, this immaculate, beautifully renovated gem is priced to sell and completely move-in ready. The bright, open-concept floor plan connects a stunning, remodeled kitchen and designer bathrooms, offering 3 spacious bedrooms, including two with private walk-in closets. A versatile flex room easily transforms into a home office, nursery, or 4th bedroom to fit your lifestyle. Step outside to a finished deck overlooking a spacious, fully fenced yard perfect for entertaining. Enjoy ultimate peace of mind with premium 2024 upgrades including PEX plumbing, electrical, new flooring, a new water heater, and a huge walk-in pantry.
Per the seller, the home has not flooded
For sale
$299,000
3219 Carmel St, Houston, TX 77091
3beds
1,792sqft
Single Family Residence
Built in 2002
7,501 Square Feet Lot
$295,400 Zestimate®
$167/sqft
$-- HOA
What's special
Bright open-concept floor planStunning remodeled kitchenQuiet cul-de-sacFinished deckVersatile flex roomDesigner bathroomsHuge walk-in pantry
- 11 days
- 129
- 15
Likely to sell faster than
Zillow last checked:
Listing updated:
Listed by:
Sherry Shubert TREC #0565401 713-330-5480,
NextHome Noire
Source: HAR,MLS#: 16402564
Facts & features
Interior
Bedrooms & bathrooms
- Bedrooms: 3
- Bathrooms: 2
- Full bathrooms: 2
Primary bedroom
- Level: First
- Area: 224
- Dimensions: 16x14
Bedroom
- Level: First
- Area: 120
- Dimensions: 10x12
Bedroom
- Level: First
- Area: 192
- Dimensions: 12x16
Other
- Level: First
- Area: 120
- Dimensions: 10x12
Heating
- Natural Gas
Cooling
- Electric
Appliances
- Included: Disposal, Dryer, Refrigerator, Washer, Gas Oven, Microwave, Gas Cooktop, Dishwasher
- Laundry: Gas Dryer Hookup, Washer Hookup
Features
- Formal Entry/Foyer, All Bedrooms Down, En-Suite Bath, Primary Bed - 1st Floor, Walk-In Closet(s)
- Number of fireplaces: 1
- Fireplace features: Electric
Interior area
- Total structure area: 1,792
- Total interior livable area: 1,792 sqft
Property
Parking
- Total spaces: 2
- Parking features: Attached, Garage Door Opener, Double-Wide Driveway
- Attached garage spaces: 2
Features
- Stories: 1
Lot
- Size: 7,501 Square Feet
- Features: Cul-De-Sac, 0 Up To 1/4 Acre
Details
- Parcel number: 0975170000233
Construction
Type & style
- Home type: SingleFamily
- Architectural style: Traditional
- Property subtype: Single Family Residence
Materials
- Brick, Cement Siding
- Foundation: Slab
- Roof: Composition
Condition
- New construction: No
- Year built: 2002
Utilities & green energy
- Sewer: Public Sewer
- Water: Public
Community & HOA
Community
- Subdivision: Yorkdale Tr D U/R
Location
- Region: Houston
Financial & listing details
- Price per square foot: $167/sqft
- Tax assessed value: $289,636
- Annual tax amount: $6,149
- Date on market: 9/30/2026
- Listing terms: Cash,Conventional,FHA,VA Loan
Estimated market value
$295,400
$281,000 - $310,000
$2,143/mo
Price history
| Date | Event | Price |
|---|---|---|
| 9/30/2026 | Listed for sale | $299,000-0.3%$167/sqft |
Source:  HAR #16402564 Report a problem HAR #16402564 Report a problem | ||
| 9/25/2026 | Listing removed | $300,000$167/sqft |
Source:  NextHome #90276639 Report a problem NextHome #90276639 Report a problem | ||
| 8/12/2026 | Price change | $300,000-3.2%$167/sqft |
Source: HAR #90276639 Report a problem | ||
| 7/26/2026 | Listed for sale | $309,900$173/sqft |
Source: HAR #90276639 Report a problem | ||
| 7/22/2026 | Listing removed | $309,900$173/sqft |
Source: HAR #32265962 Report a problem | ||
| 6/16/2026 | Price change | $309,900-6.1%$173/sqft |
Source: HAR #32265962 Report a problem | ||
| 4/21/2026 | Listed for sale | $329,900-5.7%$184/sqft |
Source: HAR #32265962 Report a problem | ||
| 4/21/2026 | Listing removed | $349,900$195/sqft |
Source: HAR #30994847 Report a problem | ||
| 4/9/2026 | Listed for sale | $349,900+169.2%$195/sqft |
Source: HAR #30994847 Report a problem | ||
| 5/4/2010 | Listing removed | $130,000$73/sqft |
Source: Homes & Land #6644765 Report a problem | ||
| 7/1/2008 | Listed for sale | $130,000$73/sqft |
Source: Homes & Land #6644765 Report a problem | ||
Public tax history
| Year | Property taxes | Tax assessment |
|---|---|---|
| 2025 | $2,730 +11.6% | $289,636 +3.4% |
| 2024 | $2,446 +16.9% | $280,183 -0.2% |
| 2023 | $2,093 +7.9% | $280,707 +8.1% |
| 2022 | $1,939 | $259,716 +41.5% |
| 2021 | -- | $183,550 +4.5% |
| 2020 | $1,823 +3.4% | $175,673 +4.9% |
| 2019 | $1,763 -53.2% | $167,534 -8.2% |
| 2018 | $3,765 | $182,400 |
| 2017 | $3,765 +13.1% | $182,400 +17.9% |
| 2016 | $3,331 +17.6% | $154,737 |
| 2015 | $2,831 | $154,737 +11.6% |
| 2014 | $2,831 | $138,632 +21.2% |
| 2013 | -- | $114,386 |
| 2012 | -- | $114,386 |
| 2011 | -- | $114,386 |
| 2010 | -- | $114,386 -13.4% |
| 2009 | -- | $132,013 -7.3% |
| 2007 | -- | $142,403 +5.6% |
| 2006 | -- | $134,911 +12.9% |
| 2005 | -- | $119,471 +22.8% |
| 2004 | -- | $97,300 |
Find assessor info on the county website
Monthly payment
Est. payment
Payment breakdown
Explore the cost of this home by adjusting the details. Changes won't be saved.Climate risks
Neighborhood: Acres Home
Nearby schools
Schools provided by the listing agent
- Elementary: Harris Academy
- Middle: Hoffman Middle School
- High: Eisenhower High School
Source: HAR. This data may not be complete. We recommend contacting the local school district to confirm school assignments for this home.
Similar homes
- $284,0003 bd2 ba2.1k sqft6307 Woodland Forest Dr, Houston, TX 77088For Sale
 MLS ID #59688333, James Valles, R.E.D. Right Realty. HAR
 - $266,9004 bd2 ba1.8k sqft1030 Forestburg Dr, Houston, TX 77038For Sale
 MLS ID #47141537, Rocky Monroe, Apex One Realty Group. HAR
 - $295,5004 bd2 ba1.9k sqft13626 Wheatbridge Dr, Houston, TX 77041For Sale
 MLS ID #27987641, Lisa Roberson, eXp Realty LLC. HAR
 - $325,0004 bd2 ba2.1k sqft10615 Heatherford Dr, Houston, TX 77041For Sale
 MLS ID #94270360, Michelle Posey, Compass RE Texas, LLC - West Houston. HAR
