Stunning New Construction Home in Historic Acres Home. NO HOA!
Welcome to your dream home, beautifully designed new construction home offers the perfect blend of luxury, comfort and convenience. Situated minutes from major highways (i45, Beltway8, i-10, 610), providing quick and easy access to Downtown Houston, The Galleria, Memorial, Bush Intercontinental Airport to name a few.
As you enter, you'll be captivated by the open concept design, which allows for seamless flow between the living, dining, and kitchen areas-perfect for entertaining. A showstopping kitchen features clean lines, custom cabinetry, spacious island and high-end stainless steel appliances.
For sale
$316,500
765 Enterprise St #A, Houston, TX 77088
3beds
2,166sqft
Single Family Residence
Built in 2024
2,879 Square Feet Lot
$314,500 Zestimate®
$146/sqft
$-- HOA
What's special
Showstopping kitchenSpacious islandCustom cabinetryOpen concept designHigh-end stainless steel appliances
- 282 days
- 41
- 7
Zillow last checked:
Listing updated:
Listed by:
John Sanchez TREC #0779812 832-766-9504,
Big Lu Real Estate LLC,
Luis Martinez TREC #0735341 832-488-8483,
Big Lu Real Estate LLC
Source: HAR,MLS#: 14086163
Facts & features
Interior
Bedrooms & bathrooms
- Bedrooms: 3
- Bathrooms: 3
- Full bathrooms: 2
- 1/2 bathrooms: 1
Primary bedroom
- Level: Second
- Area: 143
- Dimensions: 13x11
Bedroom
- Level: Second
- Area: 121
- Dimensions: 11x11
Bedroom
- Level: Second
- Area: 100
- Dimensions: 10x10
Living room
- Level: First
- Area: 120
- Dimensions: 12x10
Heating
- Electric, Natural Gas
Cooling
- Electric
Appliances
- Included: Disposal, Microwave, Gas Range, Dishwasher
Features
- All Bedrooms Up
Interior area
- Total structure area: 2,166
- Total interior livable area: 2,166 sqft
Property
Parking
- Total spaces: 2
- Parking features: Attached
- Attached garage spaces: 2
Features
- Stories: 2
Lot
- Size: 2,879 Square Feet
- Features: Other, 0 Up To 1/4 Acre
Details
- Parcel number: 1422600010005
Construction
Type & style
- Home type: SingleFamily
- Architectural style: Traditional
- Property subtype: Single Family Residence
Materials
- Cement Siding, Vinyl Siding, Wood Siding
- Foundation: Slab
- Roof: Composition
Condition
- New construction: No
- Year built: 2024
Details
- Builder name: Big Lu
Utilities & green energy
- Sewer: Public Sewer
- Water: Public
Community & HOA
Community
- Subdivision: Olympia Manor
Location
- Region: Houston
Financial & listing details
- Price per square foot: $146/sqft
- Tax assessed value: $196,068
- Annual tax amount: $4,102
- Date on market: 1/15/2026
- Listing terms: FHA,Investor,VA Loan
- Ownership: Full Ownership
Estimated market value
$314,500
$299,000 - $330,000
$2,238/mo
Price history
| Date | Event | Price |
|---|---|---|
| 7/15/2026 | Listed for rent | $2,200-4.3%$1/sqft |
Source:  HAR #91033479 Report a problem | ||
| 5/29/2026 | Price change | $316,500-2.6%$146/sqft |
Source:  HAR #14086163 Report a problem | ||
| 1/15/2026 | Listed for sale | $324,999-0.8%$150/sqft |
Source: HAR #14086163 Report a problem | ||
| 9/1/2025 | Listing removed | $2,300$1/sqft |
Source: HAR #60576915 Report a problem | ||
| 8/25/2025 | Price change | $2,300-4.2%$1/sqft |
Source: HAR #60576915 Report a problem | ||
| 7/30/2025 | Listed for rent | $2,400$1/sqft |
Source: HAR #60576915 Report a problem | ||
| 2/14/2025 | Listed for sale | $327,500$151/sqft |
Source: HAR #77339225 Report a problem | ||
Public tax history
| Year | Property taxes | Tax assessment |
|---|---|---|
| 2025 | $4,167 +217.9% | $196,068 +213% |
| 2024 | $1,311 | $62,640 |
Find assessor info on the county website
Monthly payment
Est. payment
Payment breakdown
Explore the cost of this home by adjusting the details. Changes won't be saved.Climate risks
Neighborhood: Acres Home
Nearby schools
Schools provided by the listing agent
- Elementary: Osborne Elementary School
- Middle: Williams Middle School
- High: Washington High School
Source: HAR. This data may not be complete. We recommend contacting the local school district to confirm school assignments for this home.

Similar homes
- $310,0003 bd3 ba1.6k sqft8415 Sunnyhill St #B, Houston, TX 77088For Sale
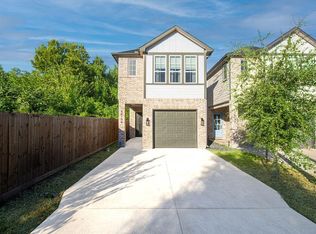 MLS ID #9785988, Robin Winans, eXp Realty LLC. HAR
- $289,9993 bd2 ba1.6k sqft813 Fortune St, Houston, TX 77088New Construction
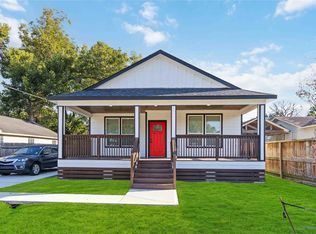 MLS ID #38694677, Natoya Allen, Exclusive Prime Realty, LLC. HAR
- $299,0003 bd3 ba2k sqft953 Ringold St, Houston, TX 77088New Construction
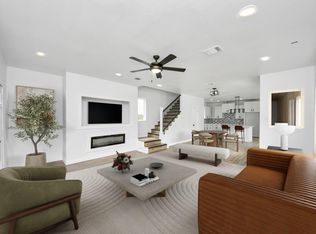 MLS ID #91390199, Grecia Berrios, Realty Of America, LLC. HAR
- $274,9003 bd3 ba1.5k sqft7415 Easter St, Houston, TX 77088New Construction
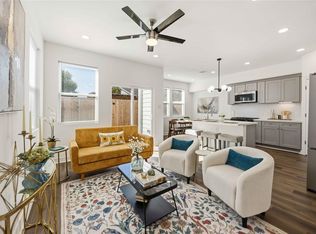 MLS ID #87239165, Arturo Rodriguez, Boulevard Realty. HAR
