Welcome home to this inviting two-story property built in 2022, offering 3 bedrooms, 2.5 bathrooms, and approximately 1,675 square feet of comfortable living space! Designed with both everyday living and entertaining in mind, this home provides a wonderful balance of shared gathering areas and private retreats. The seller has added a water softener system and a reverse osmosis (RO) water filtration system beneath the kitchen sink, providing added convenience and value. Enjoy the benefits of newer construction without the wait! Conveniently located in northwest Houston with easy access to major roadways, shopping, dining, and entertainment. Whether you're purchasing your first home, downsizing, or simply looking for a fresh start, this home offers a fantastic opportunity. Schedule your private tour today and see all it has to offer!
For sale
$310,000
8415 Sunnyhill St #B, Houston, TX 77088
3beds
1,675sqft
Single Family Residence
Built in 2022
2,748 Square Feet Lot
$306,500 Zestimate®
$185/sqft
$-- HOA
What's special
- 34 days
- 27
- 0
Likely to sell faster than
Zillow last checked:
Listing updated:
Listed by:
Robin Winans TREC #0675585 253-426-9960,
eXp Realty LLC
Source: HAR,MLS#: 9785988
Facts & features
Interior
Bedrooms & bathrooms
- Bedrooms: 3
- Bathrooms: 3
- Full bathrooms: 2
- 1/2 bathrooms: 1
Primary bedroom
- Level: Second
- Area: 168
- Dimensions: 14x12
Bedroom
- Level: Second
- Area: 110
- Dimensions: 11x10
Bedroom
- Level: Second
- Area: 110
- Dimensions: 11x10
Kitchen
- Level: First
- Area: 117
- Dimensions: 9x13
Living room
- Level: First
- Area: 324
- Dimensions: 18x18
Heating
- Natural Gas
Cooling
- Ceiling Fan(s), Electric
Appliances
- Included: ENERGY STAR Qualified Appliances, Disposal, Dryer, Refrigerator, Washer, Water Softener, Gas Oven, Microwave, Gas Cooktop, Dishwasher
- Laundry: Gas Dryer Hookup, Washer Hookup
Features
- All Bedrooms Up, En-Suite Bath, Walk-In Closet(s)
- Flooring: Vinyl
- Windows: Insulated/Low-E windows
Interior area
- Total structure area: 1,675
- Total interior livable area: 1,675 sqft
Property
Parking
- Total spaces: 1
- Parking features: Attached
- Attached garage spaces: 1
Features
- Stories: 2
Lot
- Size: 2,748 Square Feet
- Features: Build Line Restricted, Cleared, 0 Up To 1/4 Acre
Details
- Parcel number: 0361150010004
Construction
Type & style
- Home type: SingleFamily
- Architectural style: Contemporary
- Property subtype: Single Family Residence
Materials
- Brick, Cement Siding, Wood Siding
- Foundation: Slab
- Roof: Composition
Condition
- New construction: No
- Year built: 2022
Utilities & green energy
- Sewer: Public Sewer
- Water: Public
Green energy
- Energy efficient items: Thermostat, HVAC>13 SEER
Community & HOA
Community
- Subdivision: Washington Heights Annex Sec 0
Location
- Region: Houston
Financial & listing details
- Price per square foot: $185/sqft
- Tax assessed value: $294,516
- Annual tax amount: $6,043
- Date on market: 10/13/2026
- Listing terms: Cash,Conventional,FHA,Investor,VA Loan
Estimated market value
$306,500
$291,000 - $322,000
$2,093/mo
Price history
| Date | Event | Price |
|---|---|---|
| 10/23/2026 | Listed for sale | $310,000$185/sqft |
Source: eXp Realty #9785988 Report a problem | ||
| 10/6/2023 | Listing removed | -- |
Source:  HAR #97781387 Report a problem | ||
| 7/19/2023 | Pending sale | $310,000$185/sqft |
Source: HAR #97781387 Report a problem | ||
| 12/8/2022 | Listed for sale | $310,000$185/sqft |
Source: HAR #97781387 Report a problem | ||
Public tax history
| Year | Property taxes | Tax assessment |
|---|---|---|
| 2025 | $3,694 -5.4% | $294,516 |
| 2024 | $3,904 +386.8% | -- |
| 2023 | $802 +77% | $69,026 +79.3% |
| 2022 | $453 | $38,500 +75% |
| 2021 | -- | $22,000 +60% |
| 2020 | $175 +802.8% | $13,750 +816.7% |
| 2019 | $19 -52.1% | $1,500 |
| 2018 | $41 | $1,500 |
| 2017 | $41 +1.8% | $1,500 |
| 2016 | $40 -0.3% | $1,500 |
| 2015 | $40 | $1,500 |
| 2014 | $40 | $1,500 |
| 2013 | -- | $1,500 |
| 2012 | -- | $1,500 |
| 2011 | -- | $1,500 |
| 2010 | -- | $1,500 |
| 2009 | -- | $1,500 |
| 2008 | -- | $1,500 |
| 2007 | -- | $1,500 |
| 2006 | -- | $1,500 |
| 2005 | -- | $1,500 |
Find assessor info on the county website
Monthly payment
Est. payment
Payment breakdown
Explore the cost of this home by adjusting the details. Changes won't be saved.Climate risks
Neighborhood: Acres Home
Nearby schools
Schools provided by the listing agent
- Elementary: Anderson Academy
- Middle: Drew Academy
- High: Carver H S For Applied Tech/Engineering/Arts
Source: HAR. This data may not be complete. We recommend contacting the local school district to confirm school assignments for this home.


Similar homes
- $274,9003 bd3 ba1.5k sqft7415 Easter St, Houston, TX 77088New Construction
 MLS ID #87239165, Arturo Rodriguez, Boulevard Realty. HAR
- $316,5003 bd3 ba2.1k sqft765 Enterprise St #A, Houston, TX 77088For Sale
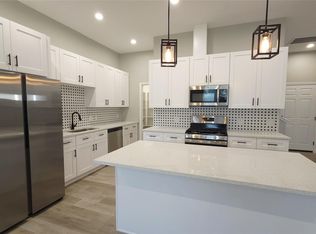 MLS ID #14086163, John Sanchez, Big Lu Real Estate LLC. HAR
- $299,9003 bd3 ba1.5k sqft1223 W Tidwell Rd, Houston, TX 77091For Sale
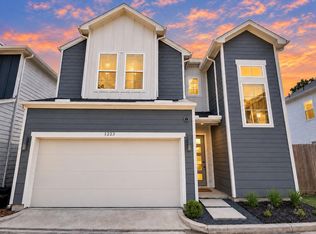 MLS ID #19228471, Gina Wesneske, Zuri Properties. HAR
- $310,0003 bd3 ba1.5k sqft9308 Serenity Park Dr, Houston, TX 77080For Sale
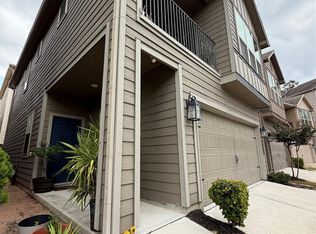 MLS ID #91795434, Jonathan Moctezuma, Lone Star Realty. HAR
