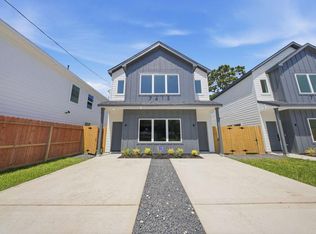
Welcome to this beautifully New construction home offering modern design, spacious living, and timeless finishes throughout. This two-story residence features 4 bedrooms, 3.5 bathrooms, and 2,844 square feet of thoughtfully designed living space. Step inside to a bright interior with soaring ceilings, an elegant staircase, luxury vinyl flooring, and an open-concept layout filled with natural light. The stunning kitchen features white cabinetry, a large island, pendant lighting, gas cooktop, stainless steel appliances, and a walk-in pantry, flowing seamlessly into the spacious family room. The private primary suite offers a relaxing retreat with a spa-inspired bath featuring dual vanities, soaking tub, separate shower, and walk-in closet. Additional highlights include energy-efficient features, insulated low-E windows, smart thermostat, attached two-car garage, covered patio, and fenced backyard. Located in Highland Acre Homes, this home combines modern comfort, style, and convenience
For sale
$389,900
7413 Charlie St, Houston, TX 77088
4beds
2,844sqft
Single Family Residence
Built in 2024
5,715 Square Feet Lot
$387,600 Zestimate®
$137/sqft
$-- HOA
What's special
- 76 days
- 131
- 22
Zillow last checked:
Listing updated:
Listed by:
Airan Arellano Torres TREC #0722841 832-366-5910,
The Agency Team,
Karla Serna Arellano TREC #0836706 832-217-5976,
The Agency Team
Source: HAR,MLS#: 50271849
Facts & features
Interior
Bedrooms & bathrooms
- Bedrooms: 4
- Bathrooms: 4
- Full bathrooms: 3
- 1/2 bathrooms: 1
Primary bedroom
- Level: Second
- Area: 283.88
- Dimensions: 18.8 x 15.10
Bedroom
- Level: Second
- Area: 148.47
- Dimensions: 14.7 x 10.10
Bedroom
- Level: Second
- Area: 118.17
- Dimensions: 10.1 x 11.7
Bedroom
- Level: Second
- Area: 176.73
- Dimensions: 12.9 x 13.7
Kitchen
- Level: First
- Area: 144.43
- Dimensions: 13 x 11.11
Living room
- Level: First
- Area: 484.95
- Dimensions: 15.9 x 30.5
Heating
- Natural Gas
Cooling
- Ceiling Fan(s), Electric
Appliances
- Included: Disposal, Refrigerator, Freestanding Oven, Gas Oven, Microwave, Free-Standing Range, Gas Cooktop, Dishwasher
- Laundry: Gas Dryer Hookup, Washer Hookup
Features
- Formal Entry/Foyer, High Ceilings, All Bedrooms Up, Primary Bed - 2nd Floor, Walk-In Closet(s)
- Flooring: Tile, Vinyl
- Windows: Insulated/Low-E windows
Interior area
- Total structure area: 2,844
- Total interior livable area: 2,844 sqft
Video & virtual tour
Property
Parking
- Total spaces: 2
- Parking features: Attached
- Attached garage spaces: 2
Features
- Stories: 2
- Patio & porch: Covered
- Fencing: Back Yard
Lot
- Size: 5,715 Square Feet
- Features: Subdivided, 0 Up To 1/4 Acre
Details
- Parcel number: 1429720010001
Construction
Type & style
- Home type: SingleFamily
- Architectural style: Traditional
- Property subtype: Single Family Residence
Materials
- Batts Insulation, Cement Siding
- Foundation: Slab
- Roof: Composition
Condition
- New construction: No
- Year built: 2024
Utilities & green energy
- Sewer: Public Sewer
- Water: Public
Green energy
- Energy efficient items: Thermostat, HVAC>13 SEER
Community & HOA
Community
- Subdivision: Highland Acre Homes
Location
- Region: Houston
Financial & listing details
- Price per square foot: $137/sqft
- Tax assessed value: $321,520
- Annual tax amount: $4,032
- Date on market: 7/22/2026
- Listing terms: Cash,Conventional,FHA
Estimated market value
$387,600
$368,000 - $407,000
$2,499/mo
Price history
| Date | Event | Price |
|---|---|---|
| 9/26/2026 | Price change | $2,649-8.7%$1/sqft |
Source:  HAR #55230791 Report a problem HAR #55230791 Report a problem | ||
| 7/24/2026 | Listed for sale | $389,900-2.5%$137/sqft |
Source:  HAR #50271849 Report a problem HAR #50271849 Report a problem | ||
| 7/7/2026 | Listing removed | $2,900$1/sqft |
Source: HAR #62777452 Report a problem | ||
| 7/1/2026 | Listing removed | $399,900$141/sqft |
Source: HAR #74487839 Report a problem | ||
| 1/31/2026 | Price change | $2,900-3.3%$1/sqft |
Source: HAR #62777452 Report a problem | ||
| 12/30/2025 | Listed for rent | $3,000$1/sqft |
Source: HAR #62777452 Report a problem | ||
| 12/29/2025 | Listed for sale | $399,900$141/sqft |
Source: HAR #74487839 Report a problem | ||
Public tax history
| Year | Property taxes | Tax assessment |
|---|---|---|
| 2025 | $4,032 | $321,520 |
Find assessor info on the county website
Monthly payment
Est. payment
Payment breakdown
Explore the cost of this home by adjusting the details. Changes won't be saved.Climate risks
Neighborhood: Acres Home
Nearby schools
Schools provided by the listing agent
- Elementary: Anderson Academy
- Middle: Drew Academy
- High: Carver H S For Applied Tech/Engineering/Arts
Source: HAR. This data may not be complete. We recommend contacting the local school district to confirm school assignments for this home.
Similar homes
- $389,9004 bd4 ba2.8k sqft7411 Charlie St, Houston, TX 77088For Sale
 MLS ID #3555167, Airan Arellano Torres, The Agency Team. HAR
 - $399,9903 bd4 ba2.1k sqft1804 Del Norte St #E, Houston, TX 77018New Construction
 MLS ID #97932094, Ashwin Kewalramani, New Age. HAR
 - $299,9903 bd3 ba1.8k sqft1935 Dewalt St, Houston, TX 77088New Construction
 MLS ID #41925031, Ashwin Kewalramani, New Age. HAR
 - $314,5003 bd3 ba1.8k sqft7814 Beckley St, Houston, TX 77088New Construction
 MLS ID #68558084, Victoria Solorzano, Alumbra International Properties. HAR
