This thoughtfully designed duplex offers a functional layout and flexibility for a variety of investment strategies. Whether you're looking to house hack by living in one unit and renting the other, lease both units as long-term rentals, explore mid-term rentals, or maximize income through room-by-room leasing, the property offers multiple possibilities. With no HOA and convenient access to The Heights and Downtown Houston, residents can enjoy proximity to major employment centers as well as the restaurants, shopping, entertainment, and lifestyle destinations that make Houston's urban core so desirable. A great opportunity for an owner-occupant or investor looking to add new construction to their portfolio.
New construction
$480,000
8110 Carver Rd, Houston, TX 77088
3beds
2,932sqft
Duplex
Built in 2026
-- sqft lot
$478,800 Zestimate®
$164/sqft
$-- HOA
What's special
Functional layout
- 12 days
- 102
- 14
Likely to sell faster than
Zillow last checked:
Listing updated:
Listed by:
Lina Monteverde TREC #0757223 832-205-0423,
eXp Realty LLC
Source: HAR,MLS#: 24365758
Facts & features
Interior
Bedrooms & bathrooms
- Bedrooms: 3
- Bathrooms: 2
- Full bathrooms: 2
Heating
- Natural Gas
Cooling
- Electric
Appliances
- Included: Range, Microwave, Dishwasher
Features
- Flooring: Tile, Vinyl
Interior area
- Total structure area: 2,932
- Total interior livable area: 2,932 sqft
Property
Parking
- Parking features: Paved, Two Parking Units
Features
- Stories: 2
- Patio & porch: Patio
Lot
- Size: 6,133 Square Feet
- Features: Subdivided, 0 Up To 1/4 Acre
Details
- Parcel number: 1424990010002
Construction
Type & style
- Home type: MultiFamily
- Property subtype: Duplex
Materials
- Roof: Composition
Condition
- New construction: Yes
- Year built: 2026
Details
- Builder name: Gazzini Construction
Utilities & green energy
- Utilities for property: Separate Meters, Electricity Available, Natural Gas Connected, Water Connected
Community & HOA
Community
- Subdivision: Carver Parkview
Location
- Region: Houston
Financial & listing details
- Price per square foot: $164/sqft
- Tax assessed value: $74,884
- Annual tax amount: $5,145
- Date on market: 9/18/2026
Estimated market value
$478,800
$455,000 - $503,000
$1,941/mo
Price history
| Date | Event | Price |
|---|---|---|
| 9/18/2026 | Listed for sale | $480,000-4%$164/sqft |
Source:  HAR #24365758 Report a problem HAR #24365758 Report a problem | ||
| 9/1/2026 | Listing removed | $500,000$171/sqft |
Source: HAR #10420113 Report a problem | ||
| 5/12/2026 | Price change | $500,000-3.8%$171/sqft |
Source: HAR #10420113 Report a problem | ||
| 3/1/2026 | Listed for sale | $520,000+527.3%$177/sqft |
Source: HAR #10420113 Report a problem | ||
| 8/9/2024 | Listing removed | -- |
Source: HAR #9152506 Report a problem | ||
| 6/27/2024 | Pending sale | $82,900$28/sqft |
Source: HAR #9152506 Report a problem | ||
| 6/7/2024 | Price change | $82,900-3.5%$28/sqft |
Source: HAR #9152506 Report a problem | ||
| 5/11/2024 | Price change | $85,900-1.8%$29/sqft |
Source: HAR #9152506 Report a problem | ||
| 4/15/2024 | Listed for sale | $87,500$30/sqft |
Source: HAR #9152506 Report a problem | ||
Public tax history
| Year | Property taxes | Tax assessment |
|---|---|---|
| 2025 | $939 -2.5% | $74,884 -4% |
| 2024 | $963 | $77,975 |
Find assessor info on the county website
Monthly payment
Est. payment
Payment breakdown
Explore the cost of this home by adjusting the details. Changes won't be saved.Climate risks
Neighborhood: Acres Home
Nearby schools
Schools provided by the listing agent
- Elementary: Anderson Academy
- Middle: Drew Academy
- High: Carver H S For Applied Tech/Engineering/Arts
Source: HAR. This data may not be complete. We recommend contacting the local school district to confirm school assignments for this home.
Similar homes
- $475,0003 bd3 ba3.4k sqft8323 Observatory St #A/b, Houston, TX 77088New Construction
 MLS ID #56508416, Belinda Hernandez, World Famous Realty. HAR
 - $489,8006 bd6 ba2.7k sqft9119 Henrietta St #A & B, Houston, TX 77088New Construction
 MLS ID #16879103, Erica Gonzales, HomeSmart. HAR
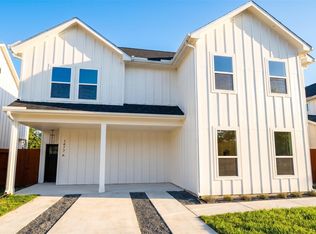
 - $370,0003 bd2 ba2.8k sqft1477 Ferguson Way, Houston, TX 77088New Construction
 MLS ID #60774970, Larry Animashaun, HomeSmart. HAR
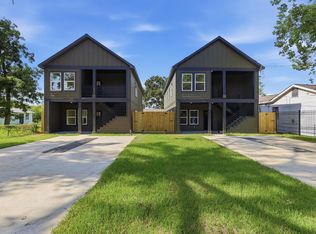
 - $419,0003 bd2 ba2.4k sqft2516 Lucky St, Houston, TX 77088New Construction
 MLS ID #42422657, Carlen Rosson, eXp Realty LLC. HAR
