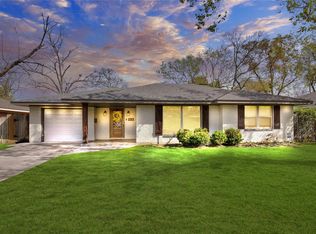
Welcome to this charming one-story home nestled in Houston’s desirable Energy Corridor. Boasting 4 spacious bedrooms, 2 full baths, and a flexible study, this residence offers a comfortable and functional layout ideal for modern living. The open-concept design is enhanced by abundant natural light, a generous living area, and a well-equipped kitchen with plenty of storage. Situated on a corner lot, the property also features an attached bonus room—formerly a garage—offering additional versatility. Enjoy close proximity to premier dining, shopping, parks, and major highways. A perfect blend of comfort, style, and convenience.
Buyer to independently verify all dimensions, square footage, tax rates, and school zoning.
For sale
$399,000
12602 Westleigh Dr, Houston, TX 77077
4beds
1,954sqft
:
Get pre-qualified$2,907/mo
Single Family Residence
Built in 1969
8,110 Square Feet Lot
$385,000 Zestimate®
$204/sqft
$55/mo HOA
What's special
- 29 days |
- 241 |
- 21 |
Zillow last checked:
Listing updated:
Listed by:
Patricia Tello TREC #0529046 281-814-8538,
Keller Williams Realty Metropolitan
Source: HAR,MLS#: 5693158
Facts & features
Interior
Bedrooms & bathrooms
- Bedrooms: 4
- Bathrooms: 2
- Full bathrooms: 2
Rooms
- Room types: Utility Room
Primary bathroom
- Features: Primary Bath: Tub/Shower Combo
Kitchen
- Features: Breakfast Bar, Pantry
Heating
- Natural Gas
Cooling
- Ceiling Fan(s), Electric
Appliances
- Included: Disposal, Microwave, Dishwasher
Features
- All Bedrooms Down
- Flooring: Carpet, Engineered Hardwood, Tile
- Number of fireplaces: 1
Interior area
- Total structure area: 1,954
- Total interior livable area: 1,954 sqft
Property
Parking
- Parking features: No Garage
Features
- Stories: 1
Lot
- Size: 8,110 Square Feet
- Features: Corner Lot, 0 Up To 1/4 Acre
Details
- Parcel number: 1014060000016
Construction
Type & style
- Home type: SingleFamily
- Architectural style: Traditional
- Property subtype: Single Family Residence
Materials
- Brick
- Foundation: Slab
- Roof: Composition
Condition
- New construction: No
- Year built: 1969
Utilities & green energy
- Sewer: Public Sewer
- Water: Public
Green energy
- Energy efficient items: Thermostat
Community & HOA
Community
- Subdivision: Ashford West Sec 02
HOA
- Has HOA: Yes
- Amenities included: Park, Pool, Tennis Court(s)
- HOA fee: $660 annually
Location
- Region: Houston
Financial & listing details
- Price per square foot: $204/sqft
- Tax assessed value: $373,814
- Annual tax amount: $7,507
- Date on market: 7/1/2026
Estimated market value
$385,000
$366,000 - $404,000
$2,507/mo
Price history
| Date | Event | Price |
|---|---|---|
| 7/22/2026 | Listed for rent | $2,500$1/sqft |
Source:  HAR #72138983 Report a problem HAR #72138983 Report a problem | ||
| 7/18/2025 | Listing removed | $2,500$1/sqft |
Source: HAR #24023518 Report a problem | ||
| 6/21/2025 | Listed for rent | $2,500+39%$1/sqft |
Source: HAR #24023518 Report a problem | ||
| 5/27/2025 | Listed for sale | $399,000+2.6%$204/sqft |
Source:  HAR #7931808 Report a problem HAR #7931808 Report a problem | ||
| 12/19/2023 | Listing removed | -- |
Source: HAR #52940716 Report a problem | ||
| 12/9/2023 | Listed for sale | $389,000+44.6%$199/sqft |
Source: HAR #52940716 Report a problem | ||
| 11/14/2019 | Listing removed | $1,799$1/sqft |
Source: Keller Williams Memorial #85370807 Report a problem | ||
| 10/21/2019 | Price change | $1,799-9.6%$1/sqft |
Source: Keller Williams Memorial #85370807 Report a problem | ||
| 10/21/2019 | Listing removed | $268,990$138/sqft |
Source: Keller Williams Memorial #9379186 Report a problem | ||
| 10/17/2019 | Price change | $268,990-0.4%$138/sqft |
Source: Keller Williams Realty #9379186 Report a problem | ||
| 9/28/2019 | Listed for rent | $1,990$1/sqft |
Source: Keller Williams Realty #85370807 Report a problem | ||
| 9/1/2019 | Listed for sale | $269,990+0%$138/sqft |
Source: Keller Williams Realty #9379186 Report a problem | ||
| 12/2/2016 | Listing removed | $269,900$138/sqft |
Source: BuyBroker #33152758 Report a problem | ||
| 8/24/2016 | Pending sale | $269,900$138/sqft |
Source: BuyBroker #33152758 Report a problem | ||
| 8/15/2016 | Price change | $269,900+3.8%$138/sqft |
Source: BuyBroker #33152758 Report a problem | ||
| 8/11/2016 | Listed for sale | $259,999$133/sqft |
Source: BuyBroker #33152758 Report a problem | ||
| 8/9/2016 | Pending sale | $259,999$133/sqft |
Source: BuyBroker #33152758 Report a problem | ||
| 7/29/2016 | Listed for sale | $259,999$133/sqft |
Source: BuyBroker #33152758 Report a problem | ||
| 7/25/2016 | Pending sale | $259,999$133/sqft |
Source: BuyBroker #33152758 Report a problem | ||
| 6/28/2016 | Price change | $259,999-3.3%$133/sqft |
Source: BuyBroker #33152758 Report a problem | ||
| 6/13/2016 | Price change | $268,999-5.3%$138/sqft |
Source: BuyBroker #16843959 Report a problem | ||
| 3/3/2016 | Listed for sale | $284,000$145/sqft |
Source: BuyBroker #16843959 Report a problem | ||
| 2/25/2016 | Pending sale | $284,000$145/sqft |
Source: BuyBroker #16843959 Report a problem | ||
| 1/29/2016 | Price change | $284,000-2.4%$145/sqft |
Source: BuyBroker #16843959 Report a problem | ||
| 12/29/2015 | Listed for sale | $291,000$149/sqft |
Source: BuyBroker #16843959 Report a problem | ||
Public tax history
| Year | Property taxes | Tax assessment |
|---|---|---|
| 2025 | $5,137 -0.2% | $373,814 +0.9% |
| 2024 | $5,148 +17% | $370,315 +5.9% |
| 2023 | $4,398 -8.8% | $349,838 +9.1% |
| 2022 | $4,823 | $320,799 +19% |
| 2021 | -- | $269,575 +2.9% |
| 2020 | $4,758 -3.8% | $261,940 -2.7% |
| 2019 | $4,947 +1.1% | $269,320 +5.3% |
| 2018 | $4,892 | $255,719 |
| 2017 | $4,892 +30.7% | $255,719 +72.8% |
| 2016 | $3,742 | $148,000 -25.3% |
| 2015 | -- | $198,248 +13.3% |
| 2014 | -- | $174,905 +17.8% |
| 2013 | -- | $148,421 |
| 2012 | -- | $148,421 |
| 2011 | -- | $148,421 |
| 2010 | -- | $148,421 |
| 2009 | -- | $148,421 -5.5% |
| 2007 | -- | $156,992 +6.6% |
| 2006 | -- | $147,267 +8% |
| 2005 | -- | $136,400 |
| 2004 | -- | $136,400 +2.2% |
| 2003 | -- | $133,400 +6.7% |
| 2002 | -- | $125,000 -7.7% |
| 2001 | -- | $135,400 +12.3% |
| 2000 | -- | $120,600 |
Find assessor info on the county website
Monthly payment
Est. payment
Payment breakdown
Explore the cost of this home by adjusting the details. Changes won't be saved.Climate risks
Neighborhood: Eldridge - West Oaks
Nearby schools
GreatSchools rating
- 6/10Ray Daily Elementary SchoolGrades: PK-5Distance: 0.6 mi
- 6/10West Briar Middle SchoolGrades: 6-8Distance: 1.5 mi
- 5/10Westside High SchoolGrades: 9-12Distance: 1.8 mi
Schools provided by the listing agent
- Elementary: Daily Elementary School
- Middle: West Briar Middle School
- High: Westside High School
Source: HAR. This data may not be complete. We recommend contacting the local school district to confirm school assignments for this home.
- $263,0003 bd2 ba1.8k sqft12606 Westleigh Dr, Houston, TX 77077Off Market
- $386,7004 bd2 ba2k sqft12627 Westmere Dr, Houston, TX 77077Off Market
- $352,7004 bd3 ba1.9k sqft12631 Westmere Dr, Houston, TX 77077Off Market
- $307,3004 bd2 ba1.8k sqft12610 Westleigh Dr, Houston, TX 77077Off Market
- $315,0004 bd2 ba2k sqft1719 Westbranch Dr, Houston, TX 77077Off Market
- $323,5004 bd2 ba1.8k sqft1711 Westbranch Dr, Houston, TX 77077Off Market
- $--3 bd2 ba1.8k sqft1723 Westbranch Dr, Houston, TX 77077Sold
- $317,7004 bd2 ba2k sqft12635 Westmere Dr, Houston, TX 77077Off Market
A local agent can set up tours, give advice and negotiate with sellers.
A local lender can help you make sure your offer is ready when you are.
Similar homes
- $375,0004 bd2 ba1.8k sqft12731 Westhorpe Dr, Houston, TX 77077For Sale
 MLS ID #41900175, Thalia Guderyon, Compass RE Texas, LLC - Memorial. HAR
 - $420,0003 bd2 ba1.5k sqft10966 Shadow Wood Dr, Houston, TX 77043For Sale
 MLS ID #12334738, Eduardo Moreno, Champions NextGen Real Estate. HAR
 - $292,0004 bd3 ba2.7k sqft11745 Logan Ridge Dr, Houston, TX 77072For Sale
 MLS ID #66217323, Jenny Zhang, AlphaMax Realty Inc.. HAR
 - $375,0004 bd3 ba2.4k sqft6218 Indigo St, Houston, TX 77074For Sale
 MLS ID #98785491, David Vazquez, Walzel Properties - Corporate Office. HAR
 - $345,0004 bd3 ba2.8k sqft3207 Leila Oaks Dr, Houston, TX 77082For SaleMLS ID #66393704, Casey Reed, Real Broker, LLC. HAR
- $399,9954 bd2 ba2.2k sqft4522 Willowbend Blvd, Houston, TX 77035For SaleMLS ID #80853266, Jose Antonio Guerrero, Bayou Vista Realty, LLC. HAR
- $315,0003 bd3 ba2.3k sqft2865 Westhollow Dr Unit 43, Houston, TX 77082For SaleMLS ID #68270947, Sandra Holcomb, CB&A, Realtors-Katy. HAR
- $389,9904 bd2 ba2.2k sqft3511 Colleen Woods Cir, Houston, TX 77080For SaleMLS ID #97124653, Tram Ton, eXp Realty LLC. HAR
- $515,0004 bd2 ba1.8k sqft2615 Rosefield Dr, Houston, TX 77080For SaleMLS ID #80181083, Lorna Ramsay, Keller Williams Realty Metropolitan. HAR
- $435,4504 bd2 ba2.1k sqft3319 Springrock Ln, Houston, TX 77080For SaleMLS ID #46586581, Oliver St. Clair, Walzel Properties - Corporate Office. HAR
- $474,9004 bd3 ba1.9k sqft4414 W 43rd St, Houston, TX 77092For SaleMLS ID #9753607, Heather Trejo, JLA Realty. HAR
- $272,9003 bd2 ba2k sqft3155 Hazel Park Dr, Houston, TX 77082For SaleMLS ID #28764010, Victor Zambrano, eXp Realty LLC. HAR
- $330,0004 bd3 ba2.7k sqft16023 Langbrook Ct, Houston, TX 77084For SaleMLS ID #16863721, Cristina Nguyen, 1 - Connect Realty. HAR
- $279,9904 bd3 ba2.1k sqft3214 Meadway Dr, Houston, TX 77082For SaleMLS ID #36225732, Cruz Sanchez, Builders Choice Realty LLC. HAR
- $349,9003 bd2 ba1.3k sqft7602 Hammerly Blvd, Houston, TX 77055For SaleMLS ID #36988361, Tsvetanka Bancheva-Ivanov, M I N T Realty Solutions, LLC. HAR
- $399,0004 bd4 ba1.8k sqft4009 Woodshire St, Houston, TX 77025For SaleMLS ID #11194414, Brad Fleming, Better Homes and Gardens Real Estate Gary Greene - Memorial. HAR
- $370,0004 bd2 ba2k sqft12326 Gaylawood Dr, Houston, TX 77066For SaleMLS ID #80772298, Rose Dunn, eXp Realty LLC. HAR
- $525,0004 bd3 ba2.4k sqft11743 Wickhollow Ln, Houston, TX 77043For SaleMLS ID #62663956, Denise Crawford, Welcome Home Real Estate. HAR
- $366,5004 bd3 ba2.6k sqft16510 De Lozier St, Jersey Village, TX 77040For SaleMLS ID #34862071, Donna Wilson, Wendy Cline Properties Group. HAR
- $420,0004 bd3 ba1.7k sqft1206 Riggs Rd, Houston, TX 77022For SaleMLS ID #14262777, Lynn Al-Emam, Nan & Company Properties - Corporate Office (Heights). HAR
