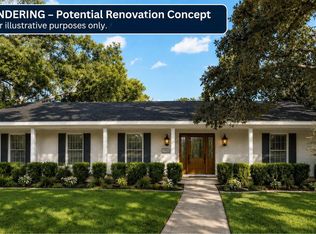
Welcome to this charming veteran-owned, single-story home in established Braeburn Valley featuring 4 bedrooms, 2 full baths, and 2,136 sq. ft. on an 8,250 sq. ft. lot. The inviting layout offers a spacious living room with fireplace and open-beam detail, formal dining, functional kitchen with breakfast area, and a flexible second living space ideal for an office, media room, or den. Enjoy mature shade trees, a long driveway, gated access, detached 2-car garage, and a large backyard. Located on a quiet cul-de-sac street with community pool access and convenient access to US-69/59, Beltway 8, Beechnut, shopping, and dining. Qualified buyers may inquire about the potential assumption of the existing VA loan, subject to lender approval and applicable requirements.
For sale
$325,000
8502 Braes Meadow Dr, Houston, TX 77071
4beds
2,136sqft
Single Family Residence
Built in 1968
8,250 Square Feet Lot
$315,700 Zestimate®
$152/sqft
$35/mo HOA
What's special
Large backyardInviting layoutFormal diningQuiet cul-de-sac streetGated accessLong drivewayMature shade trees
- 19 days
- 175
- 18
Likely to sell faster than
Zillow last checked:
Listing updated:
Listed by:
Jie Arrendell TREC #0701869 832-466-1791,
SKW Realty,
Douglas Ticas
Source: HAR,MLS#: 20749871
Facts & features
Interior
Bedrooms & bathrooms
- Bedrooms: 4
- Bathrooms: 2
- Full bathrooms: 2
Primary bedroom
- Level: First
- Area: 255
- Dimensions: 15 x 17
Bedroom
- Level: First
- Area: 144
- Dimensions: 12 x 12
Bedroom
- Level: First
- Area: 132
- Dimensions: 12 x 11
Bedroom
- Level: First
- Area: 110
- Dimensions: 11 x 10
Breakfast
- Level: First
- Area: 64
- Dimensions: 8 x 8
Den
- Level: First
- Area: 256
- Dimensions: 16 x 16
Dining room
- Level: First
- Area: 120
- Dimensions: 10 x 12
Kitchen
- Level: First
- Area: 130
- Dimensions: 10 x 13
Living room
- Level: First
- Area: 216
- Dimensions: 18 x 12
Utility room
- Level: First
- Area: 56
- Dimensions: 8 x 7
Heating
- Natural Gas
Cooling
- Ceiling Fan(s), Electric
Appliances
- Included: Refrigerator, Freestanding Oven, Gas Oven, Trash Compactor, Microwave, Gas Range, Dishwasher
- Laundry: Electric Dryer Hookup, Gas Dryer Hookup, Washer Hookup
Features
- High Ceilings, All Bedrooms Down
- Flooring: Tile, Wood
- Number of fireplaces: 1
- Fireplace features: Wood Burning
Interior area
- Total structure area: 2,136
- Total interior livable area: 2,136 sqft
Property
Parking
- Total spaces: 2
- Parking features: Detached
- Garage spaces: 2
Features
- Stories: 1
- Fencing: Back Yard
Lot
- Size: 8,250 Square Feet
- Features: Back Yard, Subdivided, 0 Up To 1/4 Acre
Details
- Parcel number: 0971700000066
Construction
Type & style
- Home type: SingleFamily
- Architectural style: Traditional
- Property subtype: Single Family Residence
Materials
- Brick, Wood Siding
- Foundation: Slab
- Roof: Composition
Condition
- New construction: No
- Year built: 1968
Utilities & green energy
- Sewer: Public Sewer
- Water: Public
Community & HOA
Community
- Subdivision: Braeburn Valley Sec 07
HOA
- Has HOA: Yes
- HOA fee: $425 annually
Location
- Region: Houston
Financial & listing details
- Price per square foot: $152/sqft
- Tax assessed value: $329,369
- Annual tax amount: $7,329
- Date on market: 10/1/2026
- Listing terms: Cash,Conventional,FHA,VA Loan
Estimated market value
$315,700
$300,000 - $331,000
$2,130/mo
Price history
| Date | Event | Price |
|---|---|---|
| 10/1/2026 | Listed for sale | $325,000-6.9%$152/sqft |
Source:  HAR #20749871 Report a problem HAR #20749871 Report a problem | ||
| 10/1/2026 | Listing removed | $349,000$163/sqft |
Source: HAR #27075553 Report a problem | ||
| 8/20/2026 | Price change | $349,000-4.4%$163/sqft |
Source: HAR #27075553 Report a problem | ||
| 6/10/2026 | Price change | $365,000-2.7%$171/sqft |
Source: HAR #27075553 Report a problem | ||
| 5/5/2026 | Listed for sale | $375,000+70.6%$176/sqft |
Source: HAR #27075553 Report a problem | ||
| 9/21/2018 | Listing removed | $1,695$1/sqft |
Source: CENTURY 21 Top Realty #19886437 Report a problem | ||
| 7/23/2018 | Price change | $1,695-5.6%$1/sqft |
Source: CENTURY 21 Top Realty #19886437 Report a problem | ||
| 7/9/2018 | Price change | $1,795-5.3%$1/sqft |
Source: CENTURY 21 Top Realty #19886437 Report a problem | ||
| 6/29/2018 | Price change | $1,895-2.8%$1/sqft |
Source: CENTURY 21 Top Realty #19886437 Report a problem | ||
| 6/16/2018 | Listed for rent | $1,950$1/sqft |
Source: Century 21 Top Realty #19886437 Report a problem | ||
| 12/12/2014 | Sold | -- |
Source: Agent Provided Report a problem | ||
| 11/1/2014 | Listed for sale | $219,800$103/sqft |
Source: Terra Nostra Realty - Bellaire #33303444 Report a problem | ||
| 10/20/2014 | Pending sale | $219,800$103/sqft |
Source: Terra Nostra Realty - Bellaire #33303444 Report a problem | ||
| 10/13/2014 | Price change | $219,800-1.9%$103/sqft |
Source: Terra Nostra Realty - Bellaire #33303444 Report a problem | ||
| 8/21/2014 | Price change | $224,000-6.3%$105/sqft |
Source: Terra Nostra Realty - Bellaire #48420349 Report a problem | ||
| 7/10/2014 | Price change | $239,000-2.8%$112/sqft |
Source: Terra Nostra Realty - Bellaire #94194064 Report a problem | ||
| 6/5/2014 | Listed for sale | $246,000$115/sqft |
Source: Terra Nostra Realty - Bellaire #79659604 Report a problem | ||
Public tax history
| Year | Property taxes | Tax assessment |
|---|---|---|
| 2025 | $4,062 -7.1% | $329,369 +5.4% |
| 2024 | $4,372 -29.3% | $312,517 +1.8% |
| 2023 | $6,188 -4.4% | $307,127 -4.3% |
| 2022 | $6,474 | $320,853 +13% |
| 2021 | -- | $283,835 +5.3% |
| 2020 | $4,547 +0.5% | $269,563 -1.8% |
| 2019 | $4,523 -9.2% | $274,490 +5.6% |
| 2018 | $4,979 | $260,000 |
| 2017 | $4,979 -0.1% | $260,000 |
| 2016 | $4,984 +14.8% | $260,000 +7.9% |
| 2015 | $4,341 | $241,052 +42.8% |
| 2014 | $4,341 | $168,850 +22.2% |
| 2013 | -- | $138,220 -8.1% |
| 2012 | -- | $150,354 |
| 2011 | -- | $150,354 |
| 2010 | -- | $150,354 |
| 2009 | -- | $150,354 -7.7% |
| 2008 | -- | $162,847 +2.7% |
| 2007 | -- | $158,640 +2.7% |
| 2006 | -- | $154,535 |
| 2005 | -- | $154,535 +5.2% |
| 2004 | -- | $146,900 +3.9% |
| 2003 | -- | $141,400 +3.2% |
| 2002 | -- | $137,000 +10% |
| 2001 | -- | $124,600 +9.8% |
| 2000 | -- | $113,500 |
Find assessor info on the county website
Monthly payment
Est. payment
Payment breakdown
Explore the cost of this home by adjusting the details. Changes won't be saved.Climate risks
Neighborhood: Greater Fondren Southwest
Nearby schools
Schools provided by the listing agent
- Elementary: Milne Elementary School
- Middle: Welch Middle School
- High: Sharpstown High School
Source: HAR. This data may not be complete. We recommend contacting the local school district to confirm school assignments for this home.
Similar homes
- $330,0004 bd3 ba2.4k sqft11003 Renwick Dr, Houston, TX 77096For Sale
 MLS ID #57397245, Paulina Medina Oyervidez, Compass RE Texas, LLC - The Heights. HAR
 - $259,9004 bd2 ba2.2k sqft11607 Briar Rose Dr, Houston, TX 77077For Sale
 MLS ID #17001146, Andrea Saavedra, RE/MAX Real Estate Assoc.. HAR
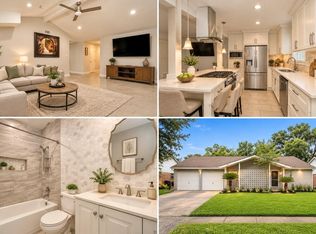
 - $299,0003 bd2 ba1.9k sqft5834 Ludington Dr, Houston, TX 77035For Sale
 MLS ID #90864470, Karim Tahri, K & T Realty Group, Inc. HAR
 - $289,0003 bd2 ba1.7k sqft12322 Vanderheath Dr, Houston, TX 77031For Sale
 MLS ID #54313467, Jane Straw, Coldwell Banker Realty - Bellaire-Metropolitan. HAR
