Stunning and Spacious Corner-Lot Home with Private Pool and Prime Location
Beautiful 4-bedroom, 3-bathroom residence situated on a desirable and spacious corner lot. Home features a private primary suite conveniently located on the first floor, while three additional bedrooms are positioned upstairs to offer optimal privacy. Fully tiles backyard creating a clean, seamless patio space surrounding your own private swimming pool—perfect for outdoor dining, entertaining, or cooling off on warm days. A detached garage provides excellent storage and secure parking while keeping the home's main footprint open and quiet. Complete peace of mind comes with a brand-new roof installed in 2026. Location is everything, and this home sits in an area with unmatched connectivity. Located just moments from Bellaire Boulevard and the vibrant international community. Commuting is a breeze with immediate access to major highway including Beltway 8, US-59, and Highway 6.
For sale
$350,000
10538 Huntington View Dr, Houston, TX 77099
4beds
2,127sqft
Single Family Residence
Built in 2005
8,280 Square Feet Lot
$340,400 Zestimate®
$165/sqft
$21/mo HOA
What's special
Private swimming poolCorner lot
- 41 days
- 218
- 3
Zillow last checked:
Listing updated:
Listed by:
Viet Duong TREC #0837752 832-482-3888,
LPT Realty, LLC
Source: HAR,MLS#: 41175613
Facts & features
Interior
Bedrooms & bathrooms
- Bedrooms: 4
- Bathrooms: 3
- Full bathrooms: 3
Rooms
- Room types: Family Room, Utility Room
Primary bedroom
- Level: First
- Area: 228
- Dimensions: 19x12
Bedroom
- Level: Second
- Area: 143
- Dimensions: 13x11
Bedroom
- Level: First
- Area: 208
- Dimensions: 16x13
Bedroom
- Level: Second
- Area: 143
- Dimensions: 13x11
Heating
- Natural Gas
Cooling
- Electric
Appliances
- Included: Disposal, Freestanding Oven, Gas Oven, Microwave, Free-Standing Range, Gas Cooktop, Dishwasher
- Laundry: Electric Dryer Hookup, Washer Hookup
Features
- 3 Bedrooms Up, 2 Primary Bedrooms, Primary Bed - 1st Floor, Walk-In Closet(s)
- Flooring: Carpet, Tile
- Number of fireplaces: 1
- Fireplace features: Gas Log
Interior area
- Total structure area: 2,127
- Total interior livable area: 2,127 sqft
Property
Parking
- Total spaces: 2
- Parking features: Detached
- Garage spaces: 2
Features
- Stories: 1
- Has private pool: Yes
- Pool features: In Ground
- Fencing: Full
Lot
- Size: 8,280 Square Feet
- Features: Corner Lot, 0 Up To 1/4 Acre
Details
- Parcel number: 1055240000019
Construction
Type & style
- Home type: SingleFamily
- Architectural style: Traditional
- Property subtype: Single Family Residence
Materials
- Brick
- Foundation: Slab
- Roof: Composition
Condition
- New construction: No
- Year built: 2005
Utilities & green energy
- Sewer: Public Sewer
- Water: Water District
Green energy
- Energy efficient items: Attic Vents
Community & HOA
Community
- Subdivision: Huntington Village Sec 03
HOA
- Has HOA: Yes
- HOA fee: $250 annually
Location
- Region: Houston
Financial & listing details
- Price per square foot: $165/sqft
- Tax assessed value: $302,016
- Annual tax amount: $6,808
- Date on market: 9/5/2026
- Listing terms: Cash,Conventional,FHA,USDA Loan,VA Loan
- Road surface type: Asphalt, Concrete
Estimated market value
$340,400
$323,000 - $357,000
$2,569/mo
Price history
| Date | Event | Price |
|---|---|---|
| 9/5/2026 | Listed for sale | $350,000+204.6%$165/sqft |
Source:  HAR #41175613 Report a problem HAR #41175613 Report a problem | ||
| 2/22/2010 | Listing removed | $114,900$54/sqft |
Source: foreclosure.com Report a problem | ||
| 12/31/2009 | Price change | $114,900-4.3%$54/sqft |
Source: foreclosure.com Report a problem | ||
| 12/13/2009 | Price change | $120,000-4%$56/sqft |
Source: foreclosure.com Report a problem | ||
| 11/6/2009 | Listed for sale | $125,000-14.4%$59/sqft |
Source: foreclosure.com Report a problem | ||
| 10/13/2009 | Sold | -- |
Source: Public Record Report a problem | ||
| 4/28/2009 | Listed for sale | $146,000$69/sqft |
Source: Cima Realty #10769745 Report a problem | ||
Public tax history
| Year | Property taxes | Tax assessment |
|---|---|---|
| 2025 | $3,766 +2976% | $302,016 -5.9% |
| 2024 | $122 | $320,844 |
| 2023 | -- | $320,844 +13.5% |
| 2022 | $97 | $282,633 +17.8% |
| 2021 | -- | $239,985 +11.2% |
| 2020 | $135 +52.8% | $215,838 +4.2% |
| 2019 | $89 -93.9% | $207,064 +10.5% |
| 2018 | $1,459 | $187,428 |
| 2017 | $1,459 +5.4% | $187,428 +11.8% |
| 2016 | $1,385 +7.5% | $167,709 +1.4% |
| 2015 | $1,288 | $165,357 +14.3% |
| 2014 | $1,288 | $144,723 +25.8% |
| 2013 | -- | $115,000 |
| 2012 | -- | $115,000 -25.9% |
| 2011 | -- | $155,300 |
| 2010 | -- | $155,300 -9.8% |
| 2009 | -- | $172,209 -7% |
| 2008 | -- | $185,089 |
| 2007 | -- | $185,089 +84.7% |
| 2006 | -- | $100,232 -13.2% |
| 2005 | -- | $115,460 +7.7% |
| 2004 | -- | $107,200 +1% |
| 2003 | -- | $106,100 +11.1% |
| 2002 | -- | $95,500 |
| 2001 | -- | $95,500 +17.6% |
| 2000 | -- | $81,200 |
Find assessor info on the county website
Monthly payment
Est. payment
Payment breakdown
Explore the cost of this home by adjusting the details. Changes won't be saved.Climate risks
Neighborhood: Alief
Nearby schools
Schools provided by the listing agent
- Elementary: Kennedy Elementary School (Alief)
- Middle: Holub Middle School
- High: Aisd Draw
Source: HAR. This data may not be complete. We recommend contacting the local school district to confirm school assignments for this home.
- $195,0003 bd2 ba1.6k sqft10534 Huntington View Dr, Houston, TX 77099Off Market
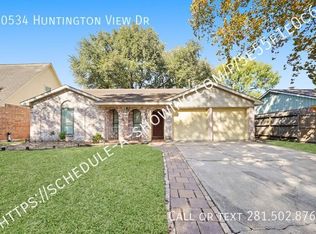
- $232,1004 bd2 ba1.9k sqft10535 Huntington Place Dr, Houston, TX 77099Off Market
- $221,4003 bd2 ba1.8k sqft10530 Huntington View Dr, Houston, TX 77099Off Market
- $260,8004 bd2 ba1.9k sqft12419 Huntington Field Dr, Houston, TX 77099Off Market
Similar homes
- $260,0004 bd2 ba1.8k sqft12615 Shannon Hills Dr, Houston, TX 77099For Sale
 MLS ID #6184733, Mai Banh, World Wide Realty,LLC. HAR
 - $259,9004 bd3 ba2k sqft10919 Panther Ct, Houston, TX 77099For Sale
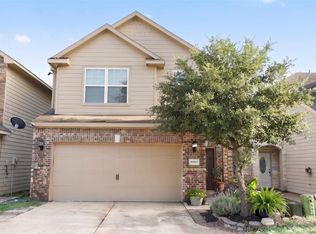 MLS ID #77541592, Osiel Alfaro, Keller Williams Platinum. HAR
 - $355,0004 bd2 ba2.2k sqft11630 Briar Rose Dr, Houston, TX 77077For Sale
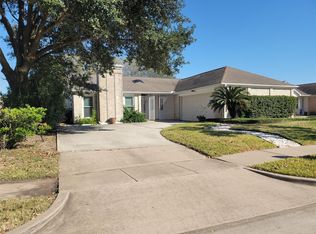 MLS ID #53335626, Mali Monshizadegan, HomeSmart. HAR
 - $325,0004 bd2 ba2.1k sqft8502 Braes Meadow Dr, Houston, TX 77071For Sale
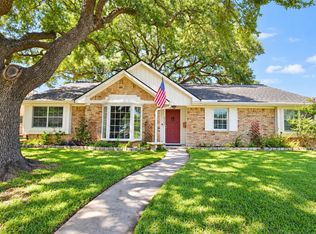 MLS ID #20749871, Jie Arrendell, SKW Realty. HAR
