Welcome to this spacious single-story home featuring an open floor plan, vaulted ceilings, and beautiful wood flooring throughout the main living areas. The oversized living room with a cozy fireplace is perfect for relaxing or entertaining. The kitchen offers ample cabinet and counter space, flows seamlessly into the dining area. The generous primary suite includes an en-suite bath with a walk-in shower, while the additional bedrooms provide flexibility for family, guests, or a home office. An oversized garage offers extra storage and workspace. Conveniently located near shopping, dining, schools, and major highways, this home is full of potential and ready for its next owner. Schedule your private tour today!
For sale
$235,000
10718 Plainfield St, Houston, TX 77031
3beds
1,732sqft
Single Family Residence
Built in 1969
7,540 Square Feet Lot
$227,400 Zestimate®
$136/sqft
$37/mo HOA
What's special
Cozy fireplaceOpen floor planVaulted ceilingsSpacious single-story homeGenerous primary suite
- 100 days
- 102
- 10
Zillow last checked:
Listing updated:
Listed by:
Ronald Franco TREC #0824891 832-438-1646,
RE/MAX Pearland
Source: HAR,MLS#: 71534753
Facts & features
Interior
Bedrooms & bathrooms
- Bedrooms: 3
- Bathrooms: 2
- Full bathrooms: 2
Primary bathroom
- Features: Primary Bath: Shower Only, Secondary Bath(s): Tub/Shower Combo
Kitchen
- Features: Breakfast Bar, Kitchen open to Family Room
Heating
- Electric, Natural Gas
Cooling
- Electric, Gas
Appliances
- Included: Dishwasher
- Laundry: Electric Dryer Hookup, Gas Dryer Hookup, Washer Hookup
Features
- Flooring: Vinyl
- Number of fireplaces: 1
- Fireplace features: Free Standing
Interior area
- Total structure area: 1,732
- Total interior livable area: 1,732 sqft
Property
Parking
- Total spaces: 2
- Parking features: Attached
- Attached garage spaces: 2
Features
- Stories: 1
- Patio & porch: Patio/Deck
Lot
- Size: 7,540 Square Feet
- Features: Subdivided, 0 Up To 1/4 Acre
Details
- Parcel number: 1015020000002
Construction
Type & style
- Home type: SingleFamily
- Architectural style: Traditional
- Property subtype: Single Family Residence
Materials
- Brick
- Foundation: Slab
- Roof: Composition
Condition
- New construction: No
- Year built: 1969
Utilities & green energy
- Sewer: Public Sewer
Community & HOA
Community
- Subdivision: Braeburn Valley West Sec 01
HOA
- Has HOA: Yes
- Amenities included: Basketball Court, Park, Playground, Pool
- HOA fee: $440 annually
Location
- Region: Houston
Financial & listing details
- Price per square foot: $136/sqft
- Tax assessed value: $230,613
- Annual tax amount: $5,132
- Date on market: 7/7/2026
- Listing terms: Cash,Conventional,FHA,VA Loan
- Road surface type: Concrete
Estimated market value
$227,400
$216,000 - $239,000
$1,955/mo
Price history
| Date | Event | Price |
|---|---|---|
| 7/7/2026 | Listed for sale | $235,000-2.1%$136/sqft |
Source:  HAR #71534753 Report a problem HAR #71534753 Report a problem | ||
| 8/18/2025 | Listing removed | $240,000$139/sqft |
Source: HAR #43674613 Report a problem | ||
| 7/16/2025 | Pending sale | $240,000$139/sqft |
Source: HAR #43674613 Report a problem | ||
| 7/1/2025 | Price change | $240,000-4%$139/sqft |
Source: HAR #43674613 Report a problem | ||
| 3/20/2025 | Price change | $250,000-4.8%$144/sqft |
Source: HAR #43674613 Report a problem | ||
| 3/3/2025 | Listed for sale | $262,500+9.4%$152/sqft |
Source: HAR #43674613 Report a problem | ||
| 9/4/2024 | Listing removed | $240,000$139/sqft |
Source: HAR #77734242 Report a problem | ||
| 2/9/2024 | Listed for sale | $240,000$139/sqft |
Source: HAR #77734242 Report a problem | ||
| 11/12/2007 | Sold | -- |
Source: Public Record Report a problem | ||
Public tax history
| Year | Property taxes | Tax assessment |
|---|---|---|
| 2025 | $4,901 +0.2% | $230,613 -1.4% |
| 2024 | $4,893 +4.7% | $233,836 +0.8% |
| 2023 | $4,674 +12.6% | $231,966 +23.1% |
| 2022 | $4,150 | $188,480 +13.2% |
| 2021 | -- | $166,547 +9.3% |
| 2020 | $3,658 +36.7% | $152,435 |
| 2019 | $2,677 +17% | $152,435 +5.7% |
| 2018 | $2,288 | $144,147 |
| 2017 | $2,288 +11.4% | $144,147 +0.8% |
| 2016 | $2,055 +14.1% | $142,936 +18.5% |
| 2015 | $1,801 | $120,579 +22.6% |
| 2014 | $1,801 | $98,327 +12.9% |
| 2013 | -- | $87,093 -10.5% |
| 2012 | -- | $97,262 |
| 2011 | -- | $97,262 |
| 2010 | -- | $97,262 -7.8% |
| 2009 | -- | $105,505 -9% |
| 2007 | -- | $115,951 +0.6% |
| 2006 | -- | $115,282 +7.2% |
| 2005 | -- | $107,557 +2.1% |
| 2004 | -- | $105,300 +5.8% |
| 2003 | -- | $99,500 +9.9% |
| 2002 | -- | $90,500 +9.3% |
| 2001 | -- | $82,800 +10% |
| 2000 | -- | $75,300 |
Find assessor info on the county website
Monthly payment
Est. payment
Payment breakdown
Explore the cost of this home by adjusting the details. Changes won't be saved.Climate risks
Neighborhood: Greater Fondren Southwest
Nearby schools
Schools provided by the listing agent
- Elementary: Valley West Elementary School
- Middle: Welch Middle School
- High: Sharpstown High School
Source: HAR. This data may not be complete. We recommend contacting the local school district to confirm school assignments for this home.

Similar homes
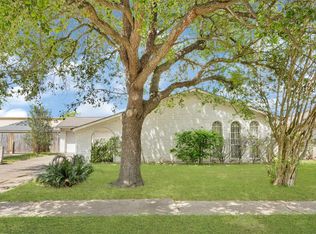
- $289,0003 bd2 ba1.7k sqft12322 Vanderheath Dr, Houston, TX 77031For Sale
 MLS ID #54313467, Jane Straw, Coldwell Banker Realty - Bellaire-Metropolitan. HAR
 - $220,0004 bd2 ba1.7k sqft12326 South Dr, Houston, TX 77099For Sale
 MLS ID #64858154, Erick Harbert, Realty Right. HAR
 - $255,0003 bd2 ba1.8k sqft11819 McLain Blvd, Houston, TX 77071For Sale
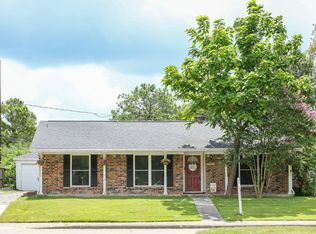 MLS ID #48770153, Claud Cruse, Claud Keith Cruse, Broker. HAR
 - $259,9004 bd3 ba2k sqft10919 Panther Ct, Houston, TX 77099For Sale
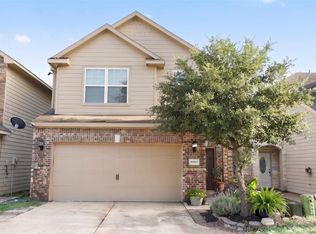 MLS ID #77541592, Osiel Alfaro, Keller Williams Platinum. HAR
