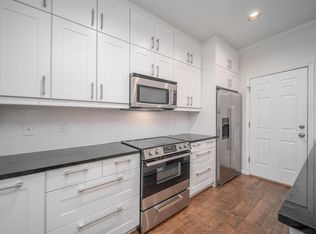
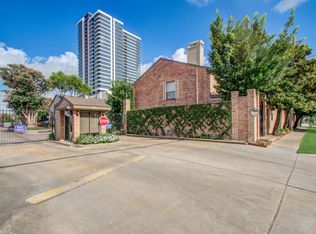
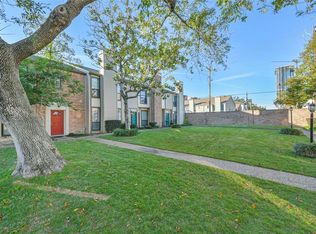
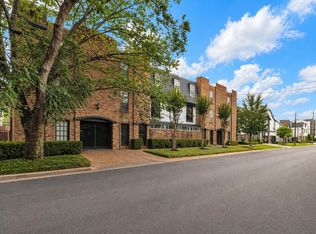
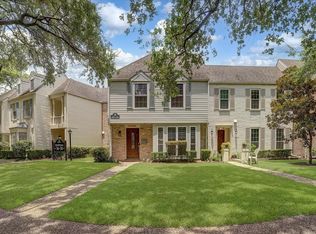
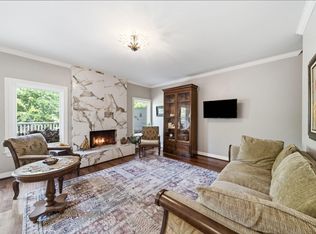
Elegant two-story unit in a sought-after gated community with a 24/7 manned gate. The first floor features a spacious living area with a wood-burning fireplace, powder room, storage closet and a remodeled, open kitchen with GE stainless steel appliances, marble countertops, and an open flow to the living and dining areas. Enjoy a private, enclosed 17’ x 12’ tiled patio with storage closets. Upstairs offers recent carpet, a utility room with washer and dryer included, two large bedrooms, and two remodeled en-suite bathrooms with walk-in closets. Amazing location within walking distance to first class restaurants, entertainment, Buffalo Park and shopping. Community amenities include a manned gated entrance, pool, beautifully maintained grounds, and ample guest parking.
For sale
Price cut: $1K (6/26)
$398,900
1201 McDuffie St Unit 192, Houston, TX 77019
2beds
1,520sqft
:
Get pre-qualified$3,479/mo
Townhouse
Built in 1979
6.62 Acres Lot
$381,600 Zestimate®
$262/sqft
$628/mo HOA
What's special
Wood-burning fireplaceTwo remodeled en-suite bathroomsTwo large bedroomsRemodeled open kitchenMarble countertopsBeautifully maintained groundsWalk-in closets
- 52 days |
- 129 |
- 8 |
Zillow last checked:
Listing updated:
Listed by:
Pamela Floyd TREC #0481555 713-256-0805,
Floyd Realty Firm, LLC
Source: HAR,MLS#: 57195784
Facts & features
Interior
Bedrooms & bathrooms
- Bedrooms: 2
- Bathrooms: 3
- Full bathrooms: 2
- 1/2 bathrooms: 1
Rooms
- Room types: Utility Room
Primary bathroom
- Features: Half Bath, Primary Bath: Tub/Shower Combo, Secondary Bath(s): Tub/Shower Combo
Kitchen
- Features: Breakfast Bar, Kitchen open to Family Room, Under Cabinet Lighting, Walk-in Pantry
Heating
- Electric
Cooling
- Ceiling Fan(s), Electric
Appliances
- Included: Disposal, Refrigerator, Electric Oven, Microwave, Electric Range, Dryer, Washer, Dishwasher, Washer/Dryer
- Laundry: Inside
Features
- Crown Molding, Dry Bar, Vaulted Ceiling, All Bedrooms Up, En-Suite Bath, Walk-In Closet(s)
- Flooring: Carpet, Tile, Wood
- Windows: Window Coverings
- Number of fireplaces: 1
- Fireplace features: Wood Burning
Interior area
- Total structure area: 1,520
- Total interior livable area: 1,520 sqft
Video & virtual tour
Property
Parking
- Total spaces: 2
- Parking features: Attached, Additional Parking, Auto Garage Door Opener
- Attached garage spaces: 2
Features
- Levels: Levels 1 and 2
- Stories: 2
- Patio & porch: Patio/Deck
- Exterior features: Storage, Courtyard
Lot
- Size: 6.62 Acres
Details
- Parcel number: 1143360140006
Construction
Type & style
- Home type: Townhouse
- Architectural style: Contemporary,Traditional
- Property subtype: Townhouse
Materials
- Brick, Cement Siding
- Foundation: Slab
- Roof: Composition
Condition
- New construction: No
- Year built: 1979
Utilities & green energy
- Sewer: Public Sewer
- Water: Public
Green energy
- Energy efficient items: Thermostat
Community & HOA
Community
- Subdivision: River Oaks Place Condo Amd
HOA
- Amenities included: Controlled Access, Pool, Security
- HOA fee: $628 monthly
Location
- Region: Houston
Financial & listing details
- Price per square foot: $262/sqft
- Tax assessed value: $371,893
- Annual tax amount: $7,904
- Date on market: 6/9/2026
- Listing terms: Cash,Other
Estimated market value
$381,600
$363,000 - $401,000
$2,337/mo
Price history
| Date | Event | Price |
|---|---|---|
| 6/26/2026 | Price change | $398,900-0.3%$262/sqft |
Source:  HAR #57195784 Report a problem HAR #57195784 Report a problem | ||
| 6/9/2026 | Listed for sale | $399,900+3.9%$263/sqft |
Source: HAR #57195784 Report a problem | ||
| 2/2/2024 | Listing removed | -- |
Source: HAR #6451237 Report a problem | ||
| 1/12/2024 | Pending sale | $385,000$253/sqft |
Source: HAR #6451237 Report a problem | ||
| 1/10/2024 | Listed for sale | $385,000+111.5%$253/sqft |
Source: HAR #6451237 Report a problem | ||
| 5/21/2011 | Listing removed | $182,000$120/sqft |
Source: RE/MAX Metro #9647776 Report a problem | ||
| 2/8/2011 | Price change | $182,000-4.2%$120/sqft |
Source: RE/MAX Metro #9647776 Report a problem | ||
| 1/12/2011 | Listed for sale | $189,900$125/sqft |
Source: RE/MAX Metro #9647776 Report a problem | ||
Public tax history
| Year | Property taxes | Tax assessment |
|---|---|---|
| 2025 | $5,104 -32.1% | $371,893 +3.5% |
| 2024 | $7,516 +2.4% | $359,196 -1.4% |
| 2023 | $7,341 -3.3% | $364,332 +5.6% |
| 2022 | $7,594 | $344,905 +4.7% |
| 2021 | -- | $329,571 -9.1% |
| 2020 | $8,699 +3.1% | $362,560 +4% |
| 2019 | $8,441 +0.3% | $348,586 +4.7% |
| 2018 | $8,413 | $333,000 |
| 2017 | $8,413 -2.1% | $333,000 -5.8% |
| 2016 | $8,597 +26.2% | $353,654 +3% |
| 2015 | $6,812 | $343,187 +15.6% |
| 2014 | $6,812 | $296,893 +32.4% |
| 2013 | -- | $224,161 +2.3% |
| 2012 | -- | $219,107 +14% |
| 2011 | -- | $192,142 |
| 2010 | -- | $192,142 +5% |
| 2009 | -- | $182,934 +2.1% |
| 2008 | -- | $179,222 |
| 2007 | -- | $179,222 -0.9% |
| 2006 | -- | $180,919 |
| 2005 | -- | -- |
Find assessor info on the county website
Monthly payment
Est. payment
Payment breakdown
Explore the cost of this home by adjusting the details. Changes won't be saved.Climate risks
Neighborhood: Neartown - Montrose
Nearby schools
GreatSchools rating
- 8/10Wilson MontessoriGrades: PK-8Distance: 0.7 mi
- 6/10Lamar High SchoolGrades: 9-12Distance: 1.5 mi
- 10/10Lanier Middle SchoolGrades: 6-8Distance: 0.8 mi
Schools provided by the listing agent
- Elementary: Baker Montessori School
- Middle: Lanier Middle School
- High: Lamar High School (Houston)
Source: HAR. This data may not be complete. We recommend contacting the local school district to confirm school assignments for this home.
- $304,5002 bd2 ba1.3k sqft1201 McDuffie St UNIT 103, Houston, TX 77019Off Market
- $385,0002 bd2 ba1.2k sqft1201 McDuffie St UNIT 205, Houston, TX 77019For Sale

- $289,9002 bd3 ba1.2k sqft1201 McDuffie St UNIT 206, Houston, TX 77019Coming Soon
- $--2 bd3 ba1.6k sqft1201 McDuffie St UNIT 187, Houston, TX 77019Sold
- $299,9002 bd3 ba1.3k sqft1201 McDuffie St UNIT 114, Houston, TX 77019For Sale
- $331,5002 bd2 ba1.6k sqft1201 McDuffie St UNIT 153, Houston, TX 77019Off Market
- $325,0002 bd2 ba1.5k sqft1201 McDuffie St UNIT 154, Houston, TX 77019Off Market
- $337,2002 bd2 ba1.5k sqft1201 McDuffie St UNIT 124, Houston, TX 77019Off Market
A local agent can set up tours, give advice and negotiate with sellers.
A local lender can help you make sure your offer is ready when you are.
Similar homes
- $295,0002 bd2 ba1.3k sqft1909 Brun St APT 17, Houston, TX 77019For Sale
 MLS ID #15102197, John Jamandre, Keller Williams Memorial. HAR
 - $365,0002 bd2 ba1.6k sqft934 W Heights Hollow Ln, Houston, TX 77007For Sale
 MLS ID #78959943, Melina Ortiz-Guevara, Redfin Corporation. HAR
 - $349,0003 bd3 ba2.2k sqft13198 Trail Hollow Dr #3198, Houston, TX 77079For Sale
 MLS ID #26704738, Toni Awadin, REALM Real Estate Professionals - Sugar Land. HAR
 - $299,9503 bd3 ba2k sqft1802 Stoney Brook Dr APT 103, Houston, TX 77063For Sale
 MLS ID #61849586, Francesca Mannetta, Norhill Realty. HAR
 - $389,0002 bd3 ba2.1k sqft7447 Cambridge St APT 32, Houston, TX 77054For SaleMLS ID #5516911, Kirsten Abney, Better Homes and Gardens Real Estate Gary Greene - Woodway. HAR
- $389,0003 bd4 ba1.9k sqft4411 Koehler St Unit E, Houston, TX 77007For SaleMLS ID #72585910, Tyler Page, Bradley Page, Broker. HAR
- $299,9993 bd3 ba1.8k sqft6333 Del Monte Dr #98, Houston, TX 77057For SaleMLS ID #58834347, Brian Spack, Martha Turner Sotheby's International Realty. HAR
- $380,0003 bd3 ba2.2k sqft7445 Brompton St, Houston, TX 77025For SaleMLS ID #59262600, Mary Christ, Greenwood King Properties - Kirby Office. HAR
- $280,9002 bd3 ba1.5k sqft2608 Bering Dr #2608, Houston, TX 77057For SaleMLS ID #35546014, Terese Yates, CB&A, Realtors. HAR
- $315,0002 bd2 ba1.1k sqft2212 Hopkins St #2212, Houston, TX 77006For SaleMLS ID #54723109, Vicky Halfon, Halfon Real Estate LLC. HAR
- $274,9002 bd3 ba1.1k sqft1212 Fairview Ave APT I, Houston, TX 77006For SaleMLS ID #79860316, Allen Elder, Redfin Corporation. HAR
- $248,0002 bd3 ba1.4k sqft6403 Burgoyne Rd #7, Houston, TX 77057For SaleMLS ID #8101814, Timothy Anthony, Anthony Upton Properties. HAR
- $475,0002 bd3 ba1.1k sqft926 Rutland St, Houston, TX 77008For SaleMLS ID #11836088, Bernardo Rodriguez, Real Broker, LLC. HAR
- $375,0003 bd3 ba2k sqft2831 Briarhurst Park, Houston, TX 77057For SaleMLS ID #94953862, Lauren Meredith, BHHS Karapasha Realty. HAR
- $555,0003 bd2 ba1.9k sqft1224 Crocker St, Houston, TX 77019For SaleMLS ID #80155044, Emily Covey, Emily Covey Properties. HAR
- $450,0003 bd4 ba2.1k sqft1307 Prospect St, Houston, TX 77004For SaleMLS ID #87742921, Nancy Wey, RE/MAX Grand. HAR
- $235,0002 bd3 ba1.6k sqft2684 Bering Dr, Houston, TX 77057For SaleMLS ID #18769687, Esmeralda Lazos, Lazos Properties. HAR
- $380,0003 bd3 ba2.1k sqft9403 Denbury Way, Houston, TX 77025For SaleMLS ID #97114982, Jonathan McNabb, Nest Ahead. HAR
- $339,0002 bd2 ba1.8k sqft714 Redwing Place Dr, Houston, TX 77009For SaleMLS ID #81808401, Christopher Garcia, eXp Realty LLC. HAR
- $385,0002 bd3 ba2k sqft1616 W 25th St, Houston, TX 77008For SaleMLS ID #29182100, Clark McFarland, HomeSmart. HAR
