In the heart of Montrose, this updated 2-story townhome/condo offers the in-town lifestyle buyers crave with bright, airy spaces, abundant natural light, and stylish upgrades throughout. The kitchen and baths were remodeled in 2019 with new cabinetry, granite countertops, and updated tile, while hardwood flooring adds timeless appeal. Recent updates include a refrigerator (2024), dishwasher (2023), and oven (2023). Recessed lighting, an updated ceiling fan, and a dual-zoned energy-efficient A/C system with newer ductwork enhance comfort and efficiency. The main living area opens to a private tiled patio, perfect for relaxing or entertaining. Enjoy two dedicated parking spaces and low-maintenance living with HOA coverage for exterior maintenance, water, trash, and common areas. **CONTACT AGENT FOR SPECIAL OFFERS**
Pending
Price cut: $10K (8/12)
$264,900
1212 Fairview Ave APT I, Houston, TX 77006
2beds
1,152sqft
Condominium
Built in 1981
-- sqft lot
$261,300 Zestimate®
$230/sqft
$365/mo HOA
What's special
Private tiled patioUpdated tileUpdated ceiling fanHardwood flooringNewer ductworkRecessed lightingAbundant natural light
- 263 days
- 222
- 13
Zillow last checked:
Listing updated:
Listed by:
Allen Elder TREC #0623441 832-498-4486,
Redfin Corporation
Source: HAR,MLS#: 79860316
Facts & features
Interior
Bedrooms & bathrooms
- Bedrooms: 2
- Bathrooms: 3
- Full bathrooms: 2
- 1/2 bathrooms: 1
Primary bedroom
- Level: Second
- Area: 154
- Dimensions: 14x11
Bedroom
- Level: Second
- Area: 154
- Dimensions: 14x11
Bedroom
- Level: Second
- Dimensions: -
Other
- Level: Second
- Area: 40
- Dimensions: 8x5
Dining room
- Level: First
- Area: 140
- Dimensions: 14x10
Kitchen
- Level: First
- Area: 90
- Dimensions: 10x9
Living room
- Level: First
- Area: 198
- Dimensions: 18x11
Primary bath
- Level: Second
- Area: 40
- Dimensions: 8x5
Heating
- Electric
Cooling
- Electric
Appliances
- Included: ENERGY STAR Qualified Appliances, Disposal, Convection Oven, Microwave, Electric Cooktop, Full Size, Dishwasher, Washer/Dryer
- Laundry: Electric Dryer Hookup
Features
- 2 Bedrooms Up, En-Suite Bath, Primary Bed - 2nd Floor
- Flooring: Carpet, Engineered Hardwood
Interior area
- Total structure area: 1,152
- Total interior livable area: 1,152 sqft
Property
Parking
- Parking features: Assigned
Features
- Levels: Ground Level
- Stories: 2
Lot
- Size: 0.44 Acres
- Features: Other
Details
- Parcel number: 1150010020004
Construction
Type & style
- Home type: Condo
- Architectural style: Traditional
- Property subtype: Condominium
Materials
- Brick
- Foundation: Slab
- Roof: Composition
Condition
- New construction: No
- Year built: 1981
Utilities & green energy
- Sewer: Public Sewer
- Water: Public
Green energy
- Energy efficient items: HVAC
Community & HOA
Community
- Subdivision: Fairview Place T/H Condo
HOA
- Has HOA: Yes
- HOA fee: $365 monthly
Location
- Region: Houston
Financial & listing details
- Price per square foot: $230/sqft
- Annual tax amount: $5,400
- Date on market: 1/20/2026
- Listing terms: Cash,Conventional,VA Loan
Estimated market value
$261,300
$248,000 - $274,000
$2,252/mo
Price history
| Date | Event | Price |
|---|---|---|
| 10/10/2026 | Pending sale | $264,900$230/sqft |
Source:  HAR #79860316 Report a problem HAR #79860316 Report a problem | ||
| 8/12/2026 | Price change | $264,900-3.6%$230/sqft |
Source: HAR #79860316 Report a problem | ||
| 7/9/2026 | Price change | $274,900-1.8%$239/sqft |
Source: HAR #79860316 Report a problem | ||
| 5/28/2026 | Price change | $279,900-1.8%$243/sqft |
Source: HAR #79860316 Report a problem | ||
| 4/17/2026 | Price change | $285,000-3.4%$247/sqft |
Source: HAR #79860316 Report a problem | ||
| 2/24/2026 | Price change | $295,000-3.3%$256/sqft |
Source: HAR #79860316 Report a problem | ||
| 1/20/2026 | Listed for sale | $305,000$265/sqft |
Source: HAR #79860316 Report a problem | ||
Public tax history
Tax history is unavailable.
Monthly payment
Est. payment
Payment breakdown
Explore the cost of this home by adjusting the details. Changes won't be saved.Climate risks
Neighborhood: Neartown - Montrose
Nearby schools
Schools provided by the listing agent
- Elementary: William Wharton K-8 Dual Language Academy
- Middle: Gregory-Lincoln Middle School
- High: Lamar High School (Houston)
Source: HAR. This data may not be complete. We recommend contacting the local school district to confirm school assignments for this home.
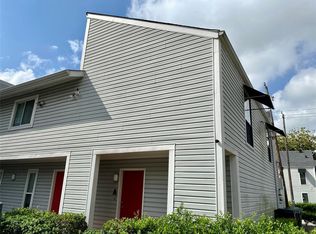

Similar homes
- $269,9002 bd2 ba1.2k sqft1201 McDuffie St Unit 206, Houston, TX 77019For Sale
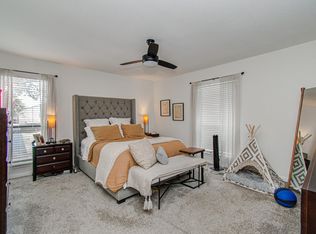 MLS ID #10273549, Will Puente, Savvy Way Realty. HAR
 - $220,0002 bd2 ba928 sqft1601 S Shepherd Dr APT 170, Houston, TX 77019For Sale
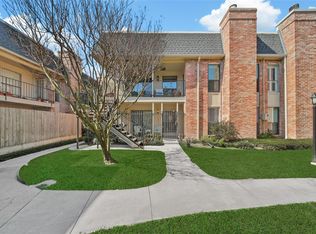 MLS ID #69831202, Creston Inderrieden, Realty of America - Central Houston. HAR
 - $238,0002 bd3 ba1.7k sqft2220 Bering Dr APT 23, Houston, TX 77057For Sale
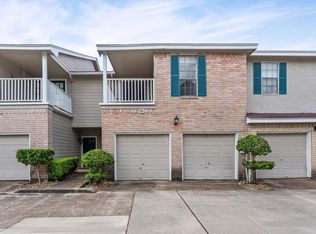 MLS ID #22130093, Michelle Wong, AlphaMax Realty Inc.. HAR
 - $255,0002 bd2 ba1.2k sqft2829 Timmons Ln #184, Houston, TX 77027For Sale
 MLS ID #19769781, Kristin Tillman, Greenwood King Properties - Kirby Office. HAR
