Welcome home to the Montrose townhome you have been looking for! Beautiful hardwoods and thoughtful custom cabinetry throughout. Whole-house water filtration system. A hidden gem of a yard with storage shed offers city living with gardening benefits! Conveniently located between West Gray and Allen Parkway, near an abundance of local eateries, grocery and retail stores and easy access to Downtown. Don’t miss this lovingly maintained and thoughtfully upgraded home!
For sale
Price cut: $30K (10/1)
$525,000
1224 Crocker St, Houston, TX 77019
3beds
1,990sqft
Townhouse
Built in 2000
3,314 Square Feet Lot
$512,600 Zestimate®
$264/sqft
$55/mo HOA
What's special
Whole-house water filtration systemStorage shedBeautiful hardwoodsThoughtful custom cabinetry
- 164 days
- 78
- 7
Zillow last checked:
Listing updated:
Listed by:
Emily Covey TREC #0533934 713-382-7832,
Emily Covey Properties
Source: HAR,MLS#: 80155044
Facts & features
Interior
Bedrooms & bathrooms
- Bedrooms: 3
- Bathrooms: 2
- Full bathrooms: 2
Primary bedroom
- Level: Third
- Area: 204
- Dimensions: 17 x 12
Bedroom
- Level: Third
- Area: 110
- Dimensions: 11 x 10
Bedroom
- Level: First
- Area: 121
- Dimensions: 11 x 11
Other
- Level: First
- Area: 70
- Dimensions: 10 x 7
Other
- Level: Third
- Area: 77
- Dimensions: 11 x 7
Other
- Level: First
- Area: 42
- Dimensions: 7 x 6
Dining room
- Level: Second
- Area: 121
- Dimensions: 11 x 11
Kitchen
- Level: Second
- Area: 110
- Dimensions: 10 x 11
Living room
- Level: Second
- Area: 374
- Dimensions: 22 x 17
Primary bath
- Level: Third
- Area: 90
- Dimensions: 10 x 9
Heating
- Electric, Natural Gas
Cooling
- Ceiling Fan(s), Electric, Zoned
Appliances
- Included: ENERGY STAR Qualified Appliances, Water Heater, Disposal, Refrigerator, Microwave, Gas Cooktop, Dryer, Washer, Dishwasher, Washer/Dryer
- Laundry: In Garage
Features
- Crown Molding, Formal Entry/Foyer, High Ceilings, Wired for Sound, 1 Bedroom Down - Not Primary BR, 2 Bedrooms Up, Primary Bed - 3rd Floor, Walk-In Closet(s)
- Flooring: Tile, Wood
- Doors: Insulated Doors
- Windows: Insulated/Low-E windows, Window Coverings
- Number of fireplaces: 1
- Fireplace features: Gas
Interior area
- Total structure area: 1,990
- Total interior livable area: 1,990 sqft
Property
Parking
- Total spaces: 2
- Parking features: Attached, Auto Garage Door Opener
- Attached garage spaces: 2
Features
- Levels: Levels 1, 2 and 3
- Stories: 3
- Patio & porch: Patio/Deck
- Exterior features: Back Green Space, Storage
- Has spa: Yes
- Fencing: Fenced
Lot
- Size: 3,314 Square Feet
- Features: Back Yard, Corner Lot
Details
- Parcel number: 1202240010002
Construction
Type & style
- Home type: Townhouse
- Architectural style: Traditional
- Property subtype: Townhouse
Materials
- Batts Insulation, Blown-In Insulation, Foam Insulation, Brick, Cement Siding
- Foundation: Slab
- Roof: Composition,Energy Star/Reflective Roof
Condition
- New construction: No
- Year built: 2000
Utilities & green energy
- Sewer: Public Sewer
- Water: Public
Green energy
- Energy efficient items: Attic Vents, Thermostat, Lighting, HVAC, Exposure/Shade, Other Energy Features
Community & HOA
Community
- Subdivision: Crocker Street Twnhms
HOA
- HOA fee: $55 monthly
Location
- Region: Houston
Financial & listing details
- Price per square foot: $264/sqft
- Tax assessed value: $459,457
- Annual tax amount: $9,764
- Date on market: 4/28/2026
- Listing terms: Cash,Conventional
Estimated market value
$512,600
$487,000 - $538,000
$2,731/mo
Price history
| Date | Event | Price |
|---|---|---|
| 10/1/2026 | Price change | $525,000-5.4%$264/sqft |
Source:  HAR #80155044 Report a problem HAR #80155044 Report a problem | ||
| 7/15/2026 | Price change | $555,000-5.1%$279/sqft |
Source: HAR #80155044 Report a problem | ||
| 4/28/2026 | Listed for sale | $585,000$294/sqft |
Source: HAR #80155044 Report a problem | ||
Public tax history
| Year | Property taxes | Tax assessment |
|---|---|---|
| 2025 | $6,596 -9.8% | $459,457 -5.8% |
| 2024 | $7,313 +7.5% | $487,894 +1.1% |
| 2023 | $6,801 -5.7% | $482,467 +11.7% |
| 2022 | $7,212 | $431,812 +1.8% |
| 2021 | -- | $424,378 +13.8% |
| 2020 | $6,896 -6% | $373,031 -4.9% |
| 2019 | $7,334 -13% | $392,229 -1.9% |
| 2018 | $8,432 | $400,000 -7% |
| 2017 | $8,432 -1% | $430,000 -0.9% |
| 2016 | $8,521 +12.2% | $434,000 +1% |
| 2015 | $7,597 | $429,600 +8% |
| 2014 | $7,597 | $397,700 +16.3% |
| 2013 | -- | $342,056 +8.6% |
| 2012 | -- | $315,000 +6.8% |
| 2011 | -- | $295,000 |
| 2010 | -- | $295,000 -11.4% |
| 2009 | -- | $332,966 +4.9% |
| 2007 | -- | $317,503 +38% |
| 2006 | -- | $230,000 -24% |
| 2005 | -- | $302,741 +19.4% |
| 2004 | -- | $253,600 |
| 2003 | -- | $253,600 |
| 2002 | -- | $253,600 |
| 2001 | -- | $253,600 |
Find assessor info on the county website
Monthly payment
Est. payment
Payment breakdown
Explore the cost of this home by adjusting the details. Changes won't be saved.Climate risks
Neighborhood: Neartown - Montrose
Nearby schools
Schools provided by the listing agent
- Elementary: William Wharton K-8 Dual Language Academy
- Middle: Gregory-Lincoln Middle School
- High: Lamar High School (Houston)
Source: HAR. This data may not be complete. We recommend contacting the local school district to confirm school assignments for this home.
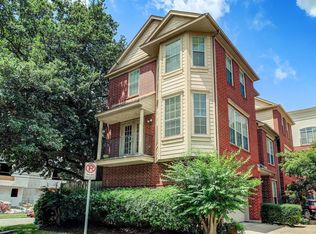
Similar homes
- $449,0003 bd3 ba2.5k sqft730 Ruthven St, Houston, TX 77019For Sale
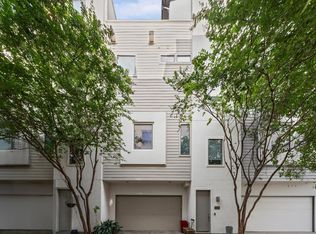 MLS ID #5057022, Gabriel Griffin, MORE Realty Group. HAR
 - $538,5003 bd3 ba2.1k sqft94 Drew St #C, Houston, TX 77006For Sale
 MLS ID #39444450, Ida Lopez, Martha Turner Sotheby's International Realty - Cypress. HAR
 - $539,0003 bd4 ba2.3k sqft612 E 20th St Unit B, Houston, TX 77008For Sale
 MLS ID #94065589, Laura Bonck, eXp Realty LLC. HAR
 - $394,9003 bd3 ba1.9k sqft1405 Oneil St, Houston, TX 77019For Sale
 MLS ID #98254828, Janine Le, SERHANT.. HAR
