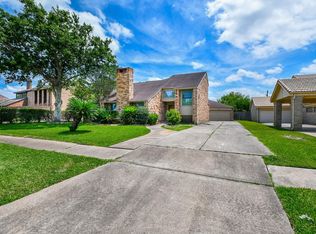
BEAUTIFUL HOME TOTALLY REDONE FROM TOP TO BOTTOM! Bright, open floor plan. New interior paint, Eat-in kitchen, wet bar, New flooring throughout, Fabulous feature wall in dining. Newly Serviced Central AC and Heating, all new duct pipes and vents. New water heater. Recessed lighting throughout, Remote-controlled ceiling fans in LR and bedrooms, the guest bath has a new vanity, sink, mirror, and toilet. Electric Fireplace in the living room W/gorgeous accent wall to the ceiling. Master bath w soaker tub, double walk-in shower w/ glass doors, new vanity, mirror, and new toilet. New appliances include: Dishwasher, TWO OVENS: Electric range with oven, 2nd built-in oven, remote-controlled vent hood, and new Microwave. LOTS OF NATURAL LIGHT! New double front door. Fresh landscaping, pavers in private green space, two patios, w/access from master & secondary BR, access to bath from BR 2 & 3. COME SEE! Comes fully furnished!!!
For sale
Price cut: $44K (9/6)
$395,000
7627 Quail Meadow Dr, Houston, TX 77071
3beds
2,245sqft
Single Family Residence
Built in 1983
4,499 Square Feet Lot
$385,700 Zestimate®
$176/sqft
$45/mo HOA
What's special
Lots of natural lightBright open floor planNew interior paintNew flooring throughoutRecessed lighting throughoutEat-in kitchenWet bar
- 127 days
- 90
- 3
Zillow last checked:
Listing updated:
Listed by:
Avigayil Helprin TREC #0545662 713-252-2864,
Primary Properties LLC
Source: HAR,MLS#: 19278365
Facts & features
Interior
Bedrooms & bathrooms
- Bedrooms: 3
- Bathrooms: 3
- Full bathrooms: 2
- 1/2 bathrooms: 1
Primary bedroom
- Level: First
- Area: 280
- Dimensions: 20 x 14
Bedroom
- Level: First
- Area: 182
- Dimensions: 13 x 14
Bedroom
- Level: First
- Area: 210
- Dimensions: 15X14
Breakfast
- Level: First
- Area: 132
- Dimensions: 12 x 11
Dining room
- Level: First
- Area: 182
- Dimensions: 14 x 13
Family room
- Level: First
- Area: 280
- Dimensions: 20X14
Kitchen
- Level: First
- Area: 144
- Dimensions: 12 x 12
Primary bath
- Level: First
- Area: 143
- Dimensions: 13X11
Heating
- Natural Gas
Cooling
- Ceiling Fan(s), Electric
Appliances
- Included: ENERGY STAR Qualified Appliances, Disposal, Double Oven, Freestanding Oven, Microwave, Dishwasher
- Laundry: Electric Dryer Hookup, Gas Dryer Hookup, Washer Hookup
Features
- All Bedrooms Down, En-Suite Bath, Primary Bed - 1st Floor, Walk-In Closet(s)
- Flooring: Laminate
- Number of fireplaces: 1
Interior area
- Total structure area: 2,245
- Total interior livable area: 2,245 sqft
Property
Parking
- Total spaces: 2
- Parking features: Attached, Double-Wide Driveway
- Attached garage spaces: 2
Features
- Stories: 1
Lot
- Size: 4,499 Square Feet
- Features: Patio Lot, Subdivided, 0 Up To 1/4 Acre
Details
- Parcel number: 1106780000007
Construction
Type & style
- Home type: SingleFamily
- Architectural style: Traditional
- Property subtype: Single Family Residence
Materials
- Brick, Cement Siding
- Foundation: Slab
- Roof: Composition
Condition
- New construction: No
- Year built: 1983
Utilities & green energy
- Sewer: Public Sewer
- Water: Public
Green energy
- Energy efficient items: Attic Vents, HVAC
Community & HOA
Community
- Subdivision: Northfield Patio Homes Sec 01
HOA
- Has HOA: Yes
- HOA fee: $545 annually
Location
- Region: Houston
Financial & listing details
- Price per square foot: $176/sqft
- Tax assessed value: $358,778
- Annual tax amount: $7,984
- Date on market: 6/10/2026
- Listing terms: Cash,Conventional,FHA,VA Loan
Estimated market value
$385,700
$366,000 - $405,000
$2,660/mo
Price history
| Date | Event | Price |
|---|---|---|
| 9/6/2026 | Price change | $395,000-10%$176/sqft |
Source:  HAR #19278365 Report a problem HAR #19278365 Report a problem | ||
| 7/29/2026 | Price change | $439,000-5.6%$196/sqft |
Source: HAR #19278365 Report a problem | ||
| 6/10/2026 | Listed for sale | $464,900+29.2%$207/sqft |
Source: HAR #19278365 Report a problem | ||
| 5/25/2023 | Listing removed | -- |
Source: HAR #3370385 Report a problem | ||
| 5/8/2023 | Pending sale | $359,900$160/sqft |
Source: HAR #3370385 Report a problem | ||
| 5/4/2023 | Listed for sale | $359,900$160/sqft |
Source: HAR #3370385 Report a problem | ||
| 7/9/1996 | Sold | -- |
Source: Public Record Report a problem | ||
Public tax history
| Year | Property taxes | Tax assessment |
|---|---|---|
| 2025 | $7,625 +1.6% | $358,778 |
| 2024 | $7,507 +228.3% | $358,778 +6.8% |
| 2023 | $2,287 -16% | $335,893 +49.1% |
| 2022 | $2,723 | $225,289 +39.5% |
| 2021 | -- | $161,499 |
| 2020 | $2,825 +1% | $161,499 +1.8% |
| 2019 | $2,796 +2.2% | $158,567 |
| 2018 | $2,736 | $158,567 |
| 2017 | $2,736 +11.1% | $158,567 |
| 2016 | $2,463 +14.9% | $158,567 +6.6% |
| 2015 | $2,144 | $148,733 +32.3% |
| 2014 | $2,144 | $112,382 |
| 2013 | -- | $112,382 -5% |
| 2012 | -- | $118,342 |
| 2011 | -- | $118,342 -10.7% |
| 2010 | -- | $132,516 |
| 2009 | -- | $132,516 |
| 2007 | -- | $132,516 +1.1% |
| 2006 | -- | $131,108 +2.3% |
| 2005 | -- | $128,100 |
| 2004 | -- | $128,100 +7.6% |
| 2003 | -- | $119,100 +10% |
| 2002 | -- | $108,300 +9.9% |
| 2001 | -- | $98,500 +9.9% |
| 2000 | -- | $89,600 |
Find assessor info on the county website
Monthly payment
Est. payment
Payment breakdown
Explore the cost of this home by adjusting the details. Changes won't be saved.Climate risks
Neighborhood: Greater Fondren Southwest
Nearby schools
Schools provided by the listing agent
- Elementary: Milne Elementary School
- Middle: Welch Middle School
- High: Westbury High School
Source: HAR. This data may not be complete. We recommend contacting the local school district to confirm school assignments for this home.

Similar homes
- $434,9005 bd4 ba2.7k sqft11907 Pepperdine Ln, Houston, TX 77071For Sale
 MLS ID #57193527, Avigayil Helprin, Primary Properties LLC. HAR
 - $419,0003 bd3 ba2.2k sqft9514 Tarragon Ln, Houston, TX 77036For Sale
 MLS ID #53471494, David Huy Nguyen, Vin Realty LLC. HAR
 - $389,9004 bd3 ba2.5k sqft6015 McKnight St, Houston, TX 77035For Sale
 MLS ID #48537695, Linda Vela, RA Brokers. HAR
 - $425,0003 bd2 ba2.2k sqft6023 Lattimer Dr, Houston, TX 77035For Sale
 MLS ID #29339515, Linda Vela, RA Brokers. HAR
