This patio home is conveniently located near 59, 90 and the Sam Houston Tollway. The updates include porcelain tile and wood floors, rain shower heads in both bathrooms, pex plumbing, foam insulation, double pane windows, and soft close cabinetry. Primary is large enough for a king size bed and a flex space. The neighborhood includes security patrolling the area as well.
For sale
Price cut: $14K (8/30)
$315,000
12411 Sungate Ln, Houston, TX 77071
3beds
1,962sqft
Single Family Residence
Built in 1978
4,861 Square Feet Lot
$304,400 Zestimate®
$161/sqft
$31/mo HOA
What's special
Wood floorsFlex spaceFoam insulationDouble pane windowsSoft close cabinetry
- 121 days
- 68
- 8
Zillow last checked:
Listing updated:
Listed by:
Monica Guy TREC #0664191 832-865-5266,
RE/MAX Real Estate Assoc.
Source: HAR,MLS#: 39239619
Facts & features
Interior
Bedrooms & bathrooms
- Bedrooms: 3
- Bathrooms: 3
- Full bathrooms: 2
- 1/2 bathrooms: 1
Rooms
- Room types: Utility Room
Primary bedroom
- Level: Second
- Area: 300
- Dimensions: 25x12
Bedroom
- Level: Second
- Area: 120
- Dimensions: 12x10
Bedroom
- Level: Second
- Area: 120
- Dimensions: 12x10
Dining room
- Level: First
- Area: 132
- Dimensions: 12x11
Living room
- Level: First
- Area: 441
- Dimensions: 21x21
Heating
- Electric
Cooling
- Ceiling Fan(s), Electric
Appliances
- Included: Disposal, Electric Oven, Electric Cooktop, Dishwasher
Features
- All Bedrooms Up, Walk-In Closet(s)
- Flooring: Tile, Wood
- Number of fireplaces: 1
Interior area
- Total structure area: 1,962
- Total interior livable area: 1,962 sqft
Property
Parking
- Total spaces: 2
- Parking features: Garage, Detached Carport
- Attached garage spaces: 2
- Has carport: Yes
Features
- Stories: 2
Lot
- Size: 4,861 Square Feet
- Features: Subdivided, 0 Up To 1/4 Acre
Details
- Parcel number: 1136140000078
Construction
Type & style
- Home type: SingleFamily
- Architectural style: Traditional
- Property subtype: Single Family Residence
Materials
- Brick, Wood Siding
- Foundation: Slab
- Roof: Composition
Condition
- New construction: No
- Year built: 1978
Utilities & green energy
- Water: Water District
Community & HOA
Community
- Subdivision: Southmeadow Patio Homes Sec 01
HOA
- Has HOA: Yes
- HOA fee: $375 annually
Location
- Region: Houston
Financial & listing details
- Price per square foot: $161/sqft
- Tax assessed value: $206,903
- Annual tax amount: $4,604
- Date on market: 6/9/2026
- Listing terms: Cash,Conventional,FHA,VA Loan
Estimated market value
$304,400
$289,000 - $320,000
$1,911/mo
Price history
| Date | Event | Price |
|---|---|---|
| 8/30/2026 | Price change | $315,000-4.3%$161/sqft |
Source:  HAR #39239619 Report a problem HAR #39239619 Report a problem | ||
| 6/9/2026 | Listed for sale | $329,000-6%$168/sqft |
Source: HAR #39239619 Report a problem | ||
| 8/10/2023 | Listing removed | -- |
Source: HAR #47450762 Report a problem | ||
| 3/13/2023 | Listed for sale | $350,000+393%$178/sqft |
Source: HAR #47450762 Report a problem | ||
| 5/28/2019 | Sold | -- |
Source: Public Record Report a problem | ||
| 12/15/2015 | Listing removed | $71,000$36/sqft |
Source: RE/MAX Real Estate Assoc. #44108993 Report a problem | ||
| 12/15/2015 | Pending sale | $71,000$36/sqft |
Source: RE/MAX Real Estate Assoc. #44108993 Report a problem | ||
| 12/2/2015 | Listed for sale | $71,000+7.3%$36/sqft |
Source: RE/MAX Real Estate Assoc. #44108993 Report a problem | ||
| 4/17/2015 | Sold | -- |
Source: Public Record Report a problem | ||
| 4/4/2015 | Price change | $66,145+10.2%$34/sqft |
Source: Auction.com Report a problem | ||
| 3/25/2015 | Price change | $60,000$31/sqft |
Source: Auction.com Report a problem | ||
| 3/23/2015 | Listed for sale | -- |
Source: Auction.com Report a problem | ||
Public tax history
| Year | Property taxes | Tax assessment |
|---|---|---|
| 2025 | $4,397 -8.9% | $206,903 -10.3% |
| 2024 | $4,827 +11.1% | $230,701 +7% |
| 2023 | $4,344 +4.5% | $215,598 +14.2% |
| 2022 | $4,157 | $188,794 +19.1% |
| 2021 | -- | $158,569 +15.8% |
| 2020 | $3,285 +3% | $136,926 +4% |
| 2019 | $3,188 -1.8% | $131,665 +2.4% |
| 2018 | $3,248 | $128,572 |
| 2017 | $3,248 +33.5% | $128,572 +33.6% |
| 2016 | $2,434 +121.6% | $96,243 |
| 2015 | $1,098 | $96,243 +30% |
| 2014 | $1,098 | $74,027 +14.1% |
| 2013 | -- | $64,897 +27.1% |
| 2012 | -- | $51,073 -28.3% |
| 2011 | -- | $71,277 -21.2% |
| 2010 | -- | $90,416 -1.1% |
| 2009 | -- | $91,400 -2.8% |
| 2007 | -- | $94,039 |
| 2006 | -- | $94,039 |
| 2005 | -- | $94,039 +6.7% |
| 2004 | -- | $88,100 +2.7% |
| 2003 | -- | $85,800 +8.6% |
| 2002 | -- | $79,000 +9.9% |
| 2001 | -- | $71,900 -1.8% |
| 2000 | -- | $73,200 |
Find assessor info on the county website
Monthly payment
Est. payment
Payment breakdown
Explore the cost of this home by adjusting the details. Changes won't be saved.Climate risks
Neighborhood: Greater Fondren Southwest
Nearby schools
Schools provided by the listing agent
- Elementary: Gross Elementary School
- Middle: Welch Middle School
- High: Westbury High School
Source: HAR. This data may not be complete. We recommend contacting the local school district to confirm school assignments for this home.
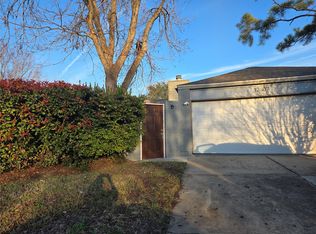
Similar homes
- $259,3004 bd2 ba1.6k sqft11823 S Willow Cir, Houston, TX 77071For Sale
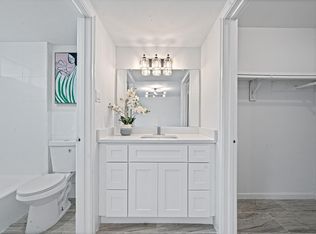 MLS ID #53542215, Nicole Nguyen, THE REALTORS, NETWORK. HAR
 - $335,0004 bd3 ba2.4k sqft5747 Fontenelle Dr, Houston, TX 77035For Sale
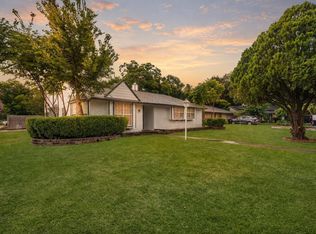 MLS ID #11630445, Claudia Huato, Nextgen Real Estate Properties. HAR
 - $319,0003 bd3 ba2.1k sqft8415 Dovecott Ln, Houston, TX 77083For Sale
 MLS ID #32734594, Cindy Conti, Shift Point Realty LLC. HAR
 - $320,0003 bd2 ba1.4k sqft2739 Lakefield Way, Sugar Land, TX 77479For Sale
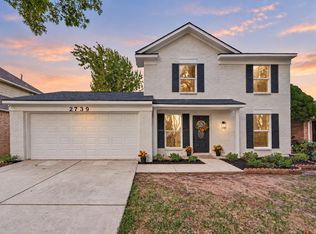 MLS ID #52829153, Trang Le, eXp Realty LLC. HAR
