Flexible bonus roomSplit formalsGas or electric cookingOpen kitchenSecond story addedDownstairs primary suiteBreakfast nook
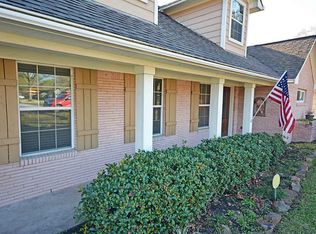
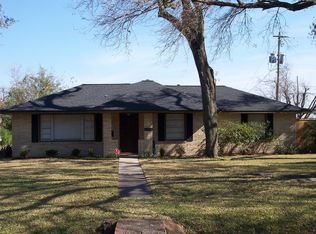
LOCATION, LOCATION, LOCATION! Nestled among mature trees, this quiet pocket subdivision in the heart of Spring Branch is transitioning to luxury homes. Extensively renovated in 2006, this charming 4-bedroom, 4.5-bath home was gutted to the studs, a second story added, and was permitted and inspected as new construction (per seller and architectural drawings). Situated on a 10,125 SF lot, the home offers space, comfort, and flexibility. The downstairs primary suite is complemented by three upstairs bedrooms—each with an en-suite bath. The open kitchen features abundant cabinetry, prep space, and gas or electric cooking. Split formals, a breakfast nook, and a flexible bonus room offer options for study, play, or home office. Excellent access to I-10, Beltway 8, and Hwy 290. Secure this updated gem in one of Houston’s fastest-growing neighborhoods!
80 days
|
237
|
9
|
Zillow last checked:
Listing updated:
Listed by:
Catherine MalliaTREC #0206346832-896-2303,
Mallia/Texas Properties
Source: HAR,MLS#: 53882373
Facts & features
Interior
Bedrooms & bathrooms
Bedrooms: 4
Bathrooms: 5
Full bathrooms: 4
1/2 bathrooms: 1
Rooms
Room types: Family Room, Utility Room
Primary bedroom
Level: First
Area: 195
Dimensions: 13x15
Bedroom
Level: Second
Area: 132
Dimensions: 11x12
Bedroom
Level: Second
Area: 132
Dimensions: 11x12
Bedroom
Level: Second
Area: 132
Dimensions: 11x12
Breakfast
Level: First
Area: 72
Dimensions: 8x9
Dining room
Features: Formal
Level: First
Area: 99
Dimensions: 9x11
Kitchen
Level: First
Area: 90
Dimensions: 9x10
Living room
Features: Formal
Level: First
Area: 192
Dimensions: 12x16
Primary bath
Features: Double Sinks, Tub + Separate Shower
Level: First
Heating
Electric, Natural Gas
Cooling
Ceiling Fan(s), Electric
Appliances
Included: Water Heater, Disposal, Refrigerator, Electric Oven, Oven, Microwave, Electric Cooktop, Dishwasher
Laundry: Electric Dryer Hookup, Washer Hookup
Features
High Ceilings, Primary Bed - 1st Floor
Flooring: Carpet, Tile, Wood
Number of fireplaces: 1
Fireplace features: Wood Burning
Interior area
Total structure area: 3,173
Total interior livable area: 3,173 sqft
Property
Parking
Total spaces: 2
Parking features: Attached, Double-Wide Driveway
Attached garage spaces: 2
Features
Stories: 2
Patio & porch: Patio/Deck
Fencing: Back Yard
Lot
Size: 10,105 Square Feet
Features: Back Yard, Subdivided, Wooded, 0 Up To 1/4 Acre
Explore the cost of this home by adjusting the details. Changes won't be saved.
Principal & interest
$1,547
Mortgage insurance
$0
Property taxes
$170
Home insurance
$105
HOA fees
$0
Utilities
Not included
All calculations are estimates and provided by Zillow, Inc. for informational purposes only. Actual amounts may vary.
HOA fees may include property taxes on listings classified as Co-Ops. Contact the listing agent and/or owner for fee details.
Mortgage interest rates are dependent on a number of factors, including credit score, down payment, and repayment length. Interest rate data provided by Zillow Group Marketplace, Inc. as of 1/1/1970 from various mortgage lenders with which we have lead or other similar arrangements; the Estimated Payment is an average of those rates.
See how much you could borrow to make a competitive offer.