Location, Location, Location: Completely renovated 5-bedroom, 3 Bath home located in the Desired Eastwood Subdivision with modern updates and timeless charm. This beautifully redesigned home features an inviting open floor plan, hardwood floors, abundant natural light, spacious living areas and thoughtfully updated finishes throughout. The renovated kitchen offers crisp white cabinetry, modern finishes, and a striking black-and-white floor, creating a stylish space for meal prep and gathering with family and friends. Updated bathrooms add to the home's appeal. Step outside to the expansive patio deck and serene backyard, perfect for entertaining or relaxing. Solar panels provide added energy efficiency. Easy Access to I-45/10/610/59/225, The Rail, UH, Downtown and Many More. Schedule your appointment today!
For sale
$714,888
4534 Woodside St, Houston, TX 77023
5beds
2,792sqft
Single Family Residence
Built in 1923
6,133 Square Feet Lot
$694,000 Zestimate®
$256/sqft
$-- HOA
What's special
- 23 days
- 178
- 14
Likely to sell faster than
Zillow last checked:
Listing updated:
Listed by:
Pualani Murillo TREC #0658694 281-795-4145,
Urban Loop Realty,
Vincent Bortoni TREC #0414242 713-928-2240,
Urban Loop Realty
Source: HAR,MLS#: 26880746
Facts & features
Interior
Bedrooms & bathrooms
- Bedrooms: 5
- Bathrooms: 3
- Full bathrooms: 3
Primary bedroom
- Level: First
- Area: 169
- Dimensions: 13x13
Primary bedroom
- Level: First
- Area: 156
- Dimensions: 13x12
Bedroom
- Level: Second
- Area: 221
- Dimensions: 17x13
Bedroom
- Level: Second
- Area: 182
- Dimensions: 14x13
Bedroom
- Level: Second
- Area: 221
- Dimensions: 17x13
Breakfast
- Level: First
- Area: 70
- Dimensions: 10x7
Dining room
- Level: First
- Area: 196
- Dimensions: 14x14
Kitchen
- Level: First
- Area: 140
- Dimensions: 14x10
Living room
- Level: First
- Area: 168
- Dimensions: 14x12
Utility room
- Level: Second
- Area: 54
- Dimensions: 9x6
Heating
- Natural Gas
Cooling
- Attic Fan, Ceiling Fan(s), Electric
Appliances
- Included: Disposal, Ice Maker, Dryer, Refrigerator, Washer, Wine Refrigerator, Electric Oven, Freestanding Oven, Electric Cooktop, Electric Range, Free-Standing Range, Dishwasher
- Laundry: Gas Dryer Hookup, Washer Hookup
Features
- High Ceilings, 3 Bedrooms Up, 2 Primary Bedrooms, Primary Bed - 1st Floor
- Flooring: Carpet, Tile, Wood
- Has fireplace: No
Interior area
- Total structure area: 2,792
- Total interior livable area: 2,792 sqft
Property
Parking
- Total spaces: 2
- Parking features: Driveway Gate, Detached
- Garage spaces: 2
Features
- Stories: 2
- Patio & porch: Patio/Deck, Porch
- Fencing: Back Yard
Lot
- Size: 6,133 Square Feet
- Features: Back Yard, Subdivided, 0 Up To 1/4 Acre
Details
- Parcel number: 0130380000002
Construction
Type & style
- Home type: SingleFamily
- Architectural style: Traditional
- Property subtype: Single Family Residence
Materials
- Brick, Cement Siding
- Foundation: Pillar/Post/Pier
- Roof: Composition
Condition
- New construction: No
- Year built: 1923
Utilities & green energy
- Sewer: Public Sewer
- Water: Public
Green energy
- Energy efficient items: Thermostat, HVAC
Community & HOA
Community
- Subdivision: Eastwood
Location
- Region: Houston
Financial & listing details
- Price per square foot: $256/sqft
- Tax assessed value: $593,226
- Annual tax amount: $13,530
- Date on market: 9/17/2026
- Listing terms: Cash,Conventional
- Ownership: Full Ownership
- Road surface type: Asphalt, Curbs, Gutters
Estimated market value
$694,000
$659,000 - $729,000
$3,475/mo
Price history
| Date | Event | Price |
|---|---|---|
| 9/22/2026 | Listed for sale | $714,888+259.2%$256/sqft |
Source:  HAR #26880746 Report a problem HAR #26880746 Report a problem | ||
| 2/24/2012 | Listing removed | $199,000$71/sqft |
Source: Rod Scarborough Properties #21851260 Report a problem | ||
| 1/24/2012 | Listed for sale | $199,000-2.9%$71/sqft |
Source: Rod Scarborough Properties #21851260 Report a problem | ||
| 3/9/2011 | Listing removed | $205,000$73/sqft |
Source: Rod Scarborough Properties #50100377 Report a problem | ||
| 1/9/2011 | Listed for sale | $205,000-6.8%$73/sqft |
Source: Rod Scarborough Properties #50100377 Report a problem | ||
| 12/6/2010 | Listing removed | $219,990-3.3%$79/sqft |
Source: Heritage Texas Properties #69711443 Report a problem | ||
| 7/3/2010 | Price change | $227,500-3%$81/sqft |
Source: Heritage Texas Properties #69711443 Report a problem | ||
| 6/12/2010 | Listed for sale | $234,500$84/sqft |
Source: Heritage Texas Properties #69711443 Report a problem | ||
Public tax history
| Year | Property taxes | Tax assessment |
|---|---|---|
| 2025 | $8,424 +2.4% | $593,226 +4.2% |
| 2024 | $8,225 -1.3% | $569,539 -5.5% |
| 2023 | $8,335 -4.6% | $603,000 +16.4% |
| 2022 | $8,738 | $518,197 +3.7% |
| 2021 | -- | $499,727 +4.2% |
| 2020 | $8,946 +5.3% | $479,551 +4% |
| 2019 | $8,492 +64.5% | $461,238 +6.2% |
| 2018 | $5,161 | $434,143 +37.2% |
| 2017 | $5,161 +44.8% | $316,494 +29.8% |
| 2016 | $3,565 -11.8% | $243,861 +15.9% |
| 2015 | $4,041 | $210,479 +33.9% |
| 2014 | $4,041 | $157,190 |
| 2013 | -- | $157,190 +4.9% |
| 2012 | -- | $149,837 +4.5% |
| 2011 | -- | $143,427 |
| 2010 | -- | $143,427 |
| 2009 | -- | $143,427 |
| 2008 | -- | -- |
| 2007 | -- | $160,500 +73.4% |
| 2006 | -- | $92,563 +2.3% |
| 2005 | -- | $90,462 +13.8% |
| 2004 | -- | $79,500 +13.2% |
| 2003 | -- | $70,200 +24.7% |
| 2002 | -- | $56,300 +11.9% |
| 2001 | -- | $50,300 +3.9% |
| 2000 | -- | $48,400 |
Find assessor info on the county website
Monthly payment
Est. payment
Payment breakdown
Explore the cost of this home by adjusting the details. Changes won't be saved.Climate risks
Neighborhood: Greater Eastwood
Nearby schools
Schools provided by the listing agent
- Elementary: Lantrip Elementary School
- Middle: Navarro Middle School (Houston)
- High: Austin High School (Houston)
Source: HAR. This data may not be complete. We recommend contacting the local school district to confirm school assignments for this home.

Similar homes
- $633,8886 bd4 ba3k sqft1406 Elliott St, Houston, TX 77023For Sale
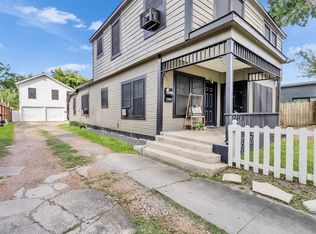 MLS ID #55600637, Pualani Murillo, Urban Loop Realty. HAR
 - $524,0005 bd3 ba3.3k sqft1330 Des Jardines St, Houston, TX 77023For Sale
 MLS ID #84234201, Craig Guidry, Berkshire Hathaway HomeServices Premier Properties. HAR
 - $529,0004 bd2 ba2k sqft6626 Fairfield St, Houston, TX 77023For Sale
 MLS ID #24056679, Raul Diaz, MetroPlus Realty. HAR
 - $499,0003 bd3 ba3.2k sqft6733 Sylvan Rd, Houston, TX 77023For Sale
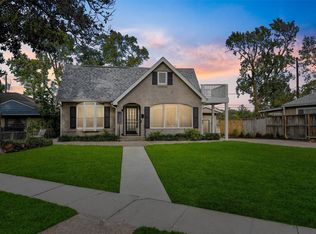 MLS ID #3523903, Henrry Pu, Nan & Company Properties-Galveston Office. HAR
