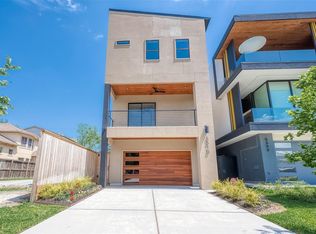
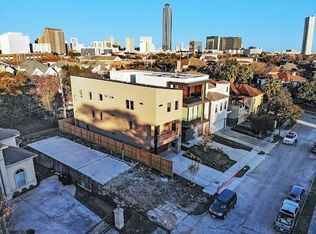
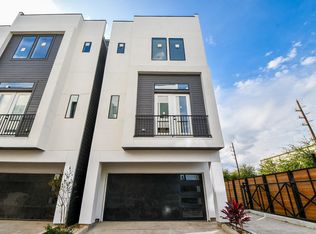
Experience refined city living in St. George Place, just minutes from The Galleria, Uptown dining and premier shopping. This contemporary 4-bedroom, 4.5-bath home offers 3,547 square feet of light-filled living with hardwood floors, soaring ceilings and an open layout designed for everyday comfort and effortless entertaining. The impressive kitchen centers around an oversized island and features Thermador appliances, a six-burner gas cooktop, double ovens and a walk-in pantry. Upstairs, the spacious primary suite includes a spa-inspired bath and custom walk-in closet, while a dedicated study creates an ideal work-from-home space. The versatile third floor offers a bedroom, full bath, kitchenette and game room opening to a rooftop terrace with skyline views—perfect for guests, entertaining or multigenerational living. Multiple balconies, a fenced outdoor area, two-car garage and an elevator shaft ready for future installation complete this exceptional home in a prime central setting.
For sale
$938,000
5506 Bosque St, Houston, TX 77056
4beds
3,547sqft
Single Family Residence
Built in 2014
3,301 Square Feet Lot
$893,400 Zestimate®
$264/sqft
$-- HOA
What's special
Multiple balconiesFenced outdoor areaTwo-car garageHardwood floorsSoaring ceilingsCustom walk-in closetDouble ovens
- 26 days
- 172
- 13
Zillow last checked:
Listing updated:
Listed by:
Kelly Fung TREC #0719052 281-256-5208,
Walzel Properties - Corporate Office
Source: HAR,MLS#: 66030312
Facts & features
Interior
Bedrooms & bathrooms
- Bedrooms: 4
- Bathrooms: 5
- Full bathrooms: 4
- 1/2 bathrooms: 1
Primary bedroom
- Level: Second
- Area: 224
- Dimensions: 14X16
Bedroom
- Level: Second
- Area: 143
- Dimensions: 11X13
Bedroom
- Level: Third
- Area: 150
- Dimensions: 10X15
Bedroom
- Level: Second
- Area: 204
- Dimensions: 12X17
Other
- Level: Second
- Area: 117
- Dimensions: 9X13
Game room
- Level: Third
- Area: 368
- Dimensions: 23X16
Kitchen
- Level: First
- Area: 180
- Dimensions: 12X15
Living room
- Level: First
- Area: 418
- Dimensions: 19X22
Primary bath
- Level: Second
- Area: 210
- Dimensions: 14X15
Heating
- Natural Gas
Cooling
- Electric
Appliances
- Included: Disposal, Refrigerator, Double Oven, Microwave, Gas Cooktop, Dishwasher
- Laundry: Electric Dryer Hookup, Gas Dryer Hookup, Washer Hookup
Features
- Balcony, Elevator Shaft, Formal Entry/Foyer, High Ceilings, Wet Bar, Wired for Sound, All Bedrooms Up, En-Suite Bath, Primary Bed - 2nd Floor, Multilevel Bedroom, Walk-In Closet(s)
- Flooring: Tile, Wood
- Windows: Window Coverings
- Number of fireplaces: 1
- Fireplace features: Gas Log
Interior area
- Total structure area: 3,547
- Total interior livable area: 3,547 sqft
Property
Parking
- Total spaces: 2
- Parking features: Attached, Garage Door Opener
- Attached garage spaces: 2
Accessibility
- Accessibility features: Adaptable For Elevator
Features
- Stories: 3
- Patio & porch: Covered, Patio/Deck, Porch, Deck
- Exterior features: Back Green Space, Balcony, Sprinkler System
- Fencing: Partial
Lot
- Size: 3,301 Square Feet
- Dimensions: 30 x 110
- Features: Back Yard, Cul-De-Sac, Patio Lot, 0 Up To 1/4 Acre
Details
- Parcel number: 1348010010004
Construction
Type & style
- Home type: SingleFamily
- Architectural style: Contemporary
- Property subtype: Single Family Residence
Materials
- Stucco
- Foundation: Slab
- Roof: Composition
Condition
- New construction: No
- Year built: 2014
Utilities & green energy
- Sewer: Public Sewer
Community & HOA
Community
- Subdivision: Lamar Terrace
Location
- Region: Houston
Financial & listing details
- Price per square foot: $264/sqft
- Tax assessed value: $729,963
- Annual tax amount: $16,353
- Date on market: 9/10/2026
- Listing terms: Cash,Conventional
- Road surface type: Concrete
Estimated market value
$893,400
$849,000 - $938,000
$6,676/mo
Price history
| Date | Event | Price |
|---|---|---|
| 5/15/2026 | Price change | $938,000-0.7%$264/sqft |
Source:  HAR #19918275 Report a problem HAR #19918275 Report a problem | ||
| 2/13/2026 | Listed for sale | $945,000-5%$266/sqft |
Source: HAR #19918275 Report a problem | ||
| 5/10/2025 | Listed for sale | $995,000$281/sqft |
Source: HAR #93311560 Report a problem | ||
Public tax history
| Year | Property taxes | Tax assessment |
|---|---|---|
| 2025 | $8,833 -1.2% | $729,963 +4.1% |
| 2024 | $8,942 -8.9% | $701,278 -10.8% |
| 2023 | $9,820 -14% | $785,968 +2.5% |
| 2022 | $11,420 | $766,941 +11.1% |
| 2021 | -- | $690,500 +10.6% |
| 2020 | $10,450 -10.8% | $624,443 -7.4% |
| 2019 | $11,714 -19.3% | $674,000 -2.3% |
| 2018 | $14,506 | $690,000 |
| 2017 | $14,506 -11.8% | $690,000 -11.6% |
| 2016 | $16,455 +128% | $780,152 +4.5% |
| 2015 | $7,218 | $746,494 |
Find assessor info on the county website
Monthly payment
Est. payment
Payment breakdown
Explore the cost of this home by adjusting the details. Changes won't be saved.Climate risks
Neighborhood: Greater Uptown
Nearby schools
Schools provided by the listing agent
- Elementary: School At St George Place
- Middle: Tanglewood Middle School
- High: Wisdom High School
Source: HAR. This data may not be complete. We recommend contacting the local school district to confirm school assignments for this home.
Similar homes
- $879,0003 bd4 ba3k sqft5823 Winsome Ln, Houston, TX 77057New Construction
 MLS ID #76860546, Andy Onder Yaltir, VITA Realty. HAR
 - $650,0003 bd4 ba2.4k sqft5609 Val Verde St #C, Houston, TX 77057New Construction
 MLS ID #29895584, Suyapa Jedeh, HomeSmart. HAR
 - $650,0003 bd4 ba2.4k sqft5615 Val Verde St #C, Houston, TX 77057New ConstructionMLS ID #57918903, Suyapa Jedeh, HomeSmart. HAR
- $650,0003 bd4 ba2.4k sqft5609 Val Verde St #A, Houston, TX 77057New ConstructionMLS ID #4837090, Suyapa Jedeh, HomeSmart. HAR
