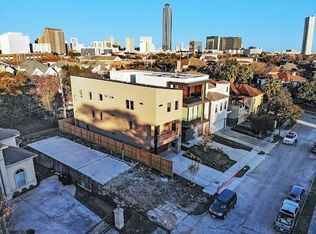
Experience luxury living at its finest in this 4-bedroom, 4.5-bathroom masterpiece located at 5510 Bosque St in Houston, TX. This custom-built home features 3 outdoor spaces, a built-in patio grill, designer appliances, and a private theatre room. With meticulous attention to detail and a harmonious blend of sophistication and comfort, this 3-level residence offers modern amenities and timeless charm. Situated in a coveted area, this property presents a unique opportunity to indulge in upscale living. Don't miss out on the chance to own this exceptional home - schedule a showing today and step into the epitome of luxury living in Houston.
New construction
Price cut: $50K (8/24)
$999,999
5510 Bosque St, Houston, TX 77056
4beds
3,510sqft
Single Family Residence
Built in 2024
-- sqft lot
$-- Zestimate®
$285/sqft
$25/mo HOA
What's special
- 477 days
- 122
- 8
Zillow last checked:
Listing updated:
Listed by:
Donovan Campbell TREC #0735039 713-444-5480,
Brooks & Davis Real Estate
Source: HAR,MLS#: 35036378
Facts & features
Interior
Bedrooms & bathrooms
- Bedrooms: 4
- Bathrooms: 5
- Full bathrooms: 4
- 1/2 bathrooms: 1
Primary bedroom
- Level: Third
- Area: 266
- Dimensions: 19 x 14
Bedroom
- Level: Third
- Area: 180
- Dimensions: 15 x 12
Bedroom
- Level: First
- Area: 132
- Dimensions: 12 x 11
Bedroom
- Level: Second
- Area: 221
- Dimensions: 17 x 13
Other
- Level: Third
- Area: 140
- Dimensions: 14 x 10
Heating
- Natural Gas
Cooling
- Electric
Appliances
- Included: Disposal, Ice Maker, Gas Oven, Microwave, Gas Cooktop, Gas Range, Dishwasher
- Laundry: Electric Dryer Hookup, Gas Dryer Hookup, Washer Hookup
Features
- 1 Bedroom Down - Not Primary BR, En-Suite Bath, Primary Bed - 3rd Floor, Walk-In Closet(s)
- Number of fireplaces: 1
- Fireplace features: Electric
Interior area
- Total structure area: 3,510
- Total interior livable area: 3,510 sqft
Video & virtual tour
Property
Parking
- Total spaces: 4
- Parking features: Attached, Attached Carport
- Attached garage spaces: 2
- Carport spaces: 2
- Covered spaces: 4
Features
- Stories: 3
Lot
- Features: Cleared, 0 Up To 1/4 Acre
Details
- Parcel number: 1348010010002
Construction
Type & style
- Home type: SingleFamily
- Architectural style: Contemporary
- Property subtype: Single Family Residence
Materials
- Stucco
- Foundation: Pillar/Post/Pier
- Roof: Composition
Condition
- New construction: Yes
- Year built: 2024
Details
- Builder name: Palomar Investment Group LLC
Utilities & green energy
- Sewer: Public Sewer
- Water: Public
Community & HOA
Community
- Subdivision: St. George’s Place
HOA
- Has HOA: Yes
- HOA fee: $300 annually
Location
- Region: Houston
Financial & listing details
- Price per square foot: $285/sqft
- Tax assessed value: $935,445
- Annual tax amount: $19,880
- Date on market: 6/16/2025
- Listing terms: Cash,Conventional,FHA
Estimated market value
Not available
Estimated sales range
Not available
$7,619/mo
Price history
| Date | Event | Price |
|---|---|---|
| 8/24/2026 | Price change | $999,999-4.8%$285/sqft |
Source:  HAR #35036378 Report a problem HAR #35036378 Report a problem | ||
| 7/13/2026 | Price change | $1,050,000-8.7%$299/sqft |
Source: HAR #35036378 Report a problem | ||
| 4/13/2026 | Price change | $1,150,000-4.2%$328/sqft |
Source: HAR #35036378 Report a problem | ||
| 11/17/2025 | Price change | $1,199,999-4%$342/sqft |
Source: HAR #35036378 Report a problem | ||
| 9/9/2025 | Price change | $1,249,999-3.8%$356/sqft |
Source: HAR #35036378 Report a problem | ||
| 5/12/2025 | Price change | $1,300,000-10.3%$370/sqft |
Source: HAR #35036378 Report a problem | ||
| 1/2/2025 | Listed for sale | $1,450,000$413/sqft |
Source: HAR #35036378 Report a problem | ||
| 11/20/2024 | Listing removed | $1,450,000-9.4%$413/sqft |
Source: HAR #35036378 Report a problem | ||
| 9/30/2024 | Price change | $1,599,999-2.1%$456/sqft |
Source: HAR #35036378 Report a problem | ||
| 8/7/2024 | Price change | $1,635,000-3.8%$466/sqft |
Source: HAR #35036378 Report a problem | ||
| 4/20/2024 | Listed for sale | $1,700,000$484/sqft |
Source: HAR #35036378 Report a problem | ||
| 4/8/2024 | Listing removed | -- |
Source: HAR #12058638 Report a problem | ||
| 1/12/2024 | Listed for sale | $1,700,000+400%$484/sqft |
Source: HAR #12058638 Report a problem | ||
| 9/1/2022 | Listing removed | -- |
Source: HAR #8483558 Report a problem | ||
| 5/16/2022 | Listed for sale | $340,000+13.4%$97/sqft |
Source: HAR #8483558 Report a problem | ||
| 12/1/2021 | Listing removed | -- |
Source: HAR #34228815 Report a problem | ||
| 11/19/2021 | Pending sale | $299,900$85/sqft |
Source: HAR #34228815 Report a problem | ||
| 12/28/2020 | Listed for sale | $299,900-14.3%$85/sqft |
Source: HAR #34228815 Report a problem | ||
| 7/2/2010 | Listing removed | $349,900$100/sqft |
Source: Emily Zahr, REALTORS #82926978 Report a problem | ||
| 12/22/2009 | Listed for sale | $349,900-5.4%$100/sqft |
Source: Emily Zahr, REALTORS #82926978 Report a problem | ||
| 4/28/2009 | Listed for sale | $370,000$105/sqft |
Source: Emily Zahr, REALTORS #82926978 Report a problem | ||
Public tax history
| Year | Property taxes | Tax assessment |
|---|---|---|
| 2025 | $19,880 +4.6% | $935,445 +3% |
| 2024 | $18,999 +242% | $908,034 +229.3% |
| 2023 | $5,556 -8.5% | $275,760 |
| 2022 | $6,072 | $275,760 +4.9% |
| 2021 | -- | $263,000 +4.5% |
| 2020 | -- | $251,580 |
| 2019 | $6,092 +17.4% | $251,580 +28% |
| 2018 | $5,190 | $196,479 |
| 2017 | $5,190 -0.1% | $196,479 |
| 2016 | $5,194 | $196,479 |
| 2015 | -- | $196,479 |
Find assessor info on the county website
Monthly payment
Est. payment
Payment breakdown
Explore the cost of this home by adjusting the details. Changes won't be saved.Climate risks
Neighborhood: Greater Uptown
Nearby schools
Schools provided by the listing agent
- Elementary: School At St George Place
- Middle: Tanglewood Middle School
- High: Wisdom High School
Source: HAR. This data may not be complete. We recommend contacting the local school district to confirm school assignments for this home.

Similar homes
- $1,069,9004 bd4 ba3k sqft2412 Elmen St, Houston, TX 77019New Construction
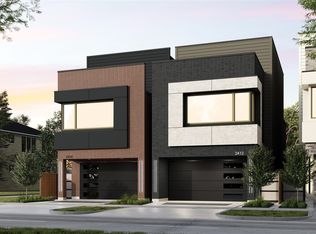 MLS ID #22201908, Blake Vincent, DUX Realty, LLC. HAR
 - $1,449,0004 bd5 ba4.5k sqft5655 Locke Ln, Houston, TX 77056For Sale
 MLS ID #13851990, David Young, Compass RE Texas, LLC - Houston. HAR
 - $879,0003 bd4 ba3k sqft5821 Winsome Ln, Houston, TX 77057New Construction
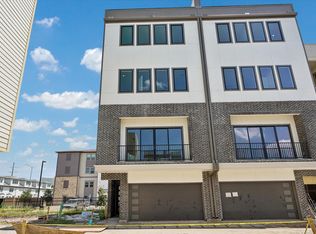 MLS ID #14888766, Andy Onder Yaltir, VITA Realty. HAR
 - $799,0003 bd4 ba3k sqft5825 Winsome Ln, Houston, TX 77057New Construction
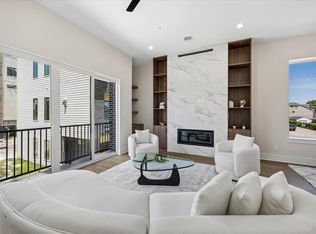 MLS ID #63139836, Andy Onder Yaltir, VITA Realty. HAR
