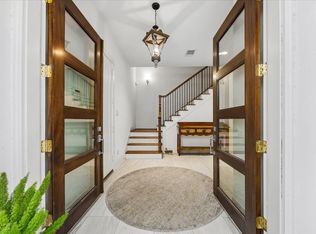
Experience elevated luxury living in exclusive gated community in Houston’s prestigious Galleria area. This stunning 4-bedroom, 4-story residence features soaring 11-foot ceilings, sophisticated contemporary finishes, a private elevator shaft,and an expansive rooftop terrace ideal for entertaining. The first floor offers a private guest suite, while the second floor showcases spacious open-concept living, dining, and kitchen areas designed for modern lifestyles. The third floor features a luxurious primary suite with a spa-inspired bathroom and conveniently located laundry room. Two additional guest bedrooms on the fourth floor provide exceptional comfort and privacy. Enjoy the security of gated access and convenient proximity to Houston’s premier shopping and entertainment destinations. Move-in ready November 2026! Private elevator installation is available at an additional cost and is not included in the listed purchase price.
New construction
$849,000
5861 Winsome Ln, Houston, TX 77057
4beds
3,093sqft
Single Family Residence
Built in 2026
1,603 Square Feet Lot
$826,900 Zestimate®
$274/sqft
$42/mo HOA
What's special
Sophisticated contemporary finishesPrivate guest suiteSecurity of gated accessConveniently located laundry roomLuxurious primary suiteSpa-inspired bathroomExceptional comfort and privacy
- 15 days
- 102
- 7
Likely to sell faster than
Zillow last checked:
Listing updated:
Listed by:
Andy Onder Yaltir TREC #0641986 832-544-7624,
VITA Realty
Source: HAR,MLS#: 87156254
Facts & features
Interior
Bedrooms & bathrooms
- Bedrooms: 4
- Bathrooms: 4
- Full bathrooms: 3
- 1/2 bathrooms: 1
Primary bedroom
- Level: Third
- Area: 300
- Dimensions: 15x20
Bedroom
- Level: Fourth
- Area: 165
- Dimensions: 11x15
Bedroom
- Level: Fourth
- Area: 165
- Dimensions: 11x15
Bedroom
- Level: First
- Area: 117
- Dimensions: 13x9
Dining room
- Level: Second
- Area: 192
- Dimensions: 12x16
Game room
- Level: Fourth
- Area: 144
- Dimensions: 16x9
Kitchen
- Level: Second
- Area: 117
- Dimensions: 13x9
Living room
- Level: Second
- Area: 252
- Dimensions: 18x14
Heating
- Natural Gas
Cooling
- Ceiling Fan(s), Electric
Appliances
- Included: Disposal, Convection Oven, Microwave, Gas Range, Dishwasher
- Laundry: Electric Dryer Hookup, Gas Dryer Hookup, Washer Hookup
Features
- Elevator, High Ceilings, Prewired for Alarm System, Wired for Sound, 1 Bedroom Down - Not Primary BR, 3 Bedrooms Up, En-Suite Bath, Primary Bed - 3rd Floor, Walk-In Closet(s)
- Flooring: Engineered Hardwood, Tile
- Windows: Insulated/Low-E windows
- Number of fireplaces: 1
Interior area
- Total structure area: 3,093
- Total interior livable area: 3,093 sqft
Property
Parking
- Total spaces: 2
- Parking features: Attached, Additional Parking, Electric Gate, Garage Door Opener
- Attached garage spaces: 2
Features
- Stories: 4
- Patio & porch: Deck
- Exterior features: Balcony
Lot
- Size: 1,603 Square Feet
- Features: Cleared, Subdivided, 0 Up To 1/4 Acre
Details
- Parcel number: 1292030020004
Construction
Type & style
- Home type: SingleFamily
- Architectural style: Contemporary
- Property subtype: Single Family Residence
Materials
- Batts Insulation, Brick, Cement Siding, Wood Siding
- Foundation: Pillar/Post/Pier
- Roof: Composition
Condition
- New construction: Yes
- Year built: 2026
Details
- Builder name: Vita Group
Utilities & green energy
- Sewer: Public Sewer
- Water: Public
Green energy
- Energy efficient items: Thermostat, HVAC
Community & HOA
Community
- Security: Prewired for Alarm System
- Subdivision: Winsome Park Rep 1
HOA
- Has HOA: Yes
- Amenities included: Controlled Access
- HOA fee: $500 annually
Location
- Region: Houston
Financial & listing details
- Price per square foot: $274/sqft
- Annual tax amount: $1,508
- Date on market: 10/20/2026
Estimated market value
$826,900
$786,000 - $868,000
$4,815/mo
Price history
| Date | Event | Price |
|---|---|---|
| 10/20/2026 | Listed for sale | $849,000$274/sqft |
Source:  HAR #87156254 Report a problem | ||
Public tax history
Tax history is unavailable.
Monthly payment
Est. payment
Payment breakdown
Explore the cost of this home by adjusting the details. Changes won't be saved.Climate risks
Neighborhood: Woodlake - Briarmeadow
Nearby schools
Schools provided by the listing agent
- Elementary: School At St George Place
- Middle: Tanglewood Middle School
- High: Wisdom High School
Source: HAR. This data may not be complete. We recommend contacting the local school district to confirm school assignments for this home.
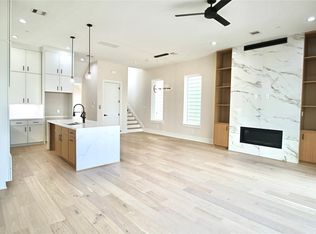

Similar homes
- $799,0004 bd4 ba2.9k sqft5825 Winsome Ln, Houston, TX 77057New Construction
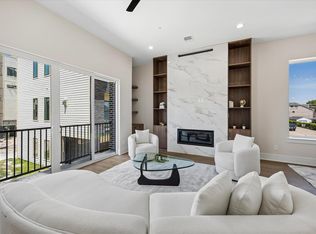 MLS ID #63139836, Andy Onder Yaltir, VITA Realty. HAR
- $634,9903 bd4 ba2.3k sqft5822 Winsome Ln #A, Houston, TX 77057For Sale
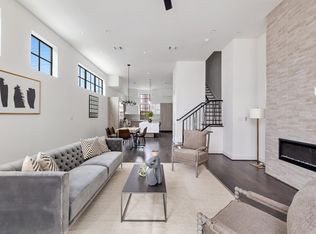 MLS ID #38522357, Steven Savoy, The Bespoke Realty Group. HAR
- $849,0003 bd4 ba3.3k sqft2105 Argonne St, Houston, TX 77019For Sale
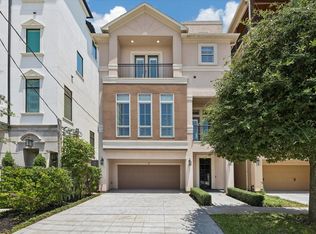 MLS ID #55861387, Scott Brown, Compass RE Texas, LLC - Houston. HAR
- $899,0003 bd4 ba3.5k sqft1526 Vermont St, Houston, TX 77006For Sale
 MLS ID #52073611, Douglas Culver, Greenwood King Properties - Kirby Office. HAR
