A beautiful 3 story single family home in the Galleria area. Walking distance to Houston's premier shopping, entertainment and restaurants. Timeless architecture. Beautiful veranda with views of the Galleria at sunrise. Gated driveway with excellent security and privacy. Timeless hardwood floors as well as exceptionally tall ceilings make for a grand, upscale experience. As you walk through the front door, you find the 1st Bedroom and bathroom. On the second floor, the open concept living room and kitchen can be found along with the half bath. The top floor hosts the 2nd bedroom and bathroom along with the spacious master bedroom and bath with an oversized shower and large soaking tub. Large walk in his and her closets. Bosche appliance package & wine cooler included in the kitchen. You don't want to miss this home!
For sale
$530,000
5711 Winsome Ln, Houston, TX 77057
3beds
2,652sqft
Single Family Residence
Built in 2018
2,038 Square Feet Lot
$520,400 Zestimate®
$200/sqft
$-- HOA
What's special
Timeless architectureTimeless hardwood floorsLarge soaking tubExceptionally tall ceilingsOversized shower
- 222 days
- 79
- 16
Zillow last checked:
Listing updated:
Listed by:
Whitley Fisher TREC #0721441 830-460-0839,
Capitol Ranch Real Estate
Source: HAR,MLS#: 91651985
Facts & features
Interior
Bedrooms & bathrooms
- Bedrooms: 3
- Bathrooms: 4
- Full bathrooms: 3
- 1/2 bathrooms: 1
Rooms
- Room types: Utility Room
Primary bathroom
- Features: Primary Bath: Double Sinks, Primary Bath: Separate Shower, Secondary Bath(s): Shower Only, Secondary Bath(s): Tub/Shower Combo
Heating
- Electric, Natural Gas, Zoned
Cooling
- Electric, Gas
Appliances
- Included: Disposal, Microwave, Dishwasher
- Laundry: Electric Dryer Hookup, Gas Dryer Hookup, Washer Hookup
Features
- 1 Bedroom Down - Not Primary BR, 1 Bedroom Up, Primary Bed - 3rd Floor
- Flooring: Tile, Wood
Interior area
- Total structure area: 2,652
- Total interior livable area: 2,652 sqft
Property
Parking
- Total spaces: 2
- Parking features: Attached
- Attached garage spaces: 2
Features
- Stories: 2
Lot
- Size: 2,038 Square Feet
- Features: Patio Lot, Subdivided, 0 Up To 1/4 Acre
Details
- Parcel number: 0741370080004
Construction
Type & style
- Home type: SingleFamily
- Architectural style: Traditional
- Property subtype: Single Family Residence
Materials
- Stucco
- Foundation: Slab
- Roof: Composition
Condition
- New construction: No
- Year built: 2018
Utilities & green energy
- Sewer: Public Sewer, Septic Tank
- Water: Public
Community & HOA
Community
- Subdivision: Westheimer Estates
HOA
- Has HOA: Yes
Location
- Region: Houston
Financial & listing details
- Price per square foot: $200/sqft
- Tax assessed value: $591,821
- Annual tax amount: $12,578
- Date on market: 3/11/2026
- Listing terms: Cash,Conventional,FHA,Owner Will Carry
Estimated market value
$520,400
$494,000 - $546,000
$4,024/mo
Price history
| Date | Event | Price |
|---|---|---|
| 7/7/2026 | Price change | $530,000-1.9%$200/sqft |
Source:  HAR #91651985 Report a problem HAR #91651985 Report a problem | ||
| 7/3/2026 | Price change | $3,750-6.3%$1/sqft |
Source:  HAR #10531641 Report a problem HAR #10531641 Report a problem | ||
| 5/20/2026 | Listed for rent | $4,000+14.3%$2/sqft |
Source: HAR #10531641 Report a problem | ||
| 3/25/2026 | Listed for sale | $540,000$204/sqft |
Source: HAR #91651985 Report a problem | ||
| 3/19/2026 | Pending sale | $540,000$204/sqft |
Source: HAR #91651985 Report a problem | ||
| 3/11/2026 | Listed for sale | $540,000-3.6%$204/sqft |
Source: HAR #91651985 Report a problem | ||
| 10/26/2024 | Listing removed | $3,500$1/sqft |
Source: HAR #17146931 Report a problem | ||
| 10/1/2024 | Price change | $3,500-12.5%$1/sqft |
Source: HAR #17146931 Report a problem | ||
| 6/27/2024 | Listing removed | -- |
Source: HAR #29735021 Report a problem | ||
| 6/13/2024 | Listed for rent | $4,000$2/sqft |
Source: HAR #17146931 Report a problem | ||
| 5/6/2024 | Price change | $559,900-0.9%$211/sqft |
Source: HAR #29735021 Report a problem | ||
| 1/31/2024 | Listed for sale | $564,900$213/sqft |
Source: HAR #29735021 Report a problem | ||
Public tax history
| Year | Property taxes | Tax assessment |
|---|---|---|
| 2025 | $12,578 +0.7% | $591,821 -0.8% |
| 2024 | $12,489 +3% | $596,881 -0.8% |
| 2023 | $12,128 +4.4% | $601,942 +14.1% |
| 2022 | $11,618 | $527,634 +2.7% |
| 2021 | -- | $513,584 +11.6% |
| 2020 | $11,042 -8.2% | $460,214 -7.4% |
| 2019 | $12,035 | $496,990 |
| 2018 | -- | -- |
Find assessor info on the county website
Monthly payment
Est. payment
Payment breakdown
Explore the cost of this home by adjusting the details. Changes won't be saved.Climate risks
Neighborhood: Woodlake - Briarmeadow
Nearby schools
Schools provided by the listing agent
- Elementary: School At St George Place
- Middle: Tanglewood Middle School
- High: Wisdom High School
Source: HAR. This data may not be complete. We recommend contacting the local school district to confirm school assignments for this home.

Similar homes
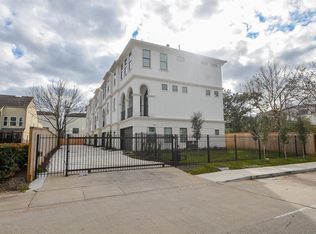
- $650,0003 bd4 ba2.4k sqft5615 Val Verde St #A, Houston, TX 77057New Construction
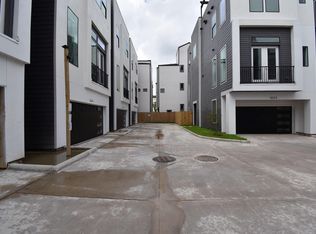 MLS ID #59574098, Kelvin Osaz, Keller Williams Signature. HAR
 - $650,0003 bd4 ba2.4k sqft5615 Val Verde St #B, Houston, TX 77057New Construction
 MLS ID #47666362, Kelvin Osaz, Keller Williams Signature. HAR
 - $543,0003 bd4 ba2.6k sqft1919 Colquitt St APT B, Houston, TX 77098For Sale
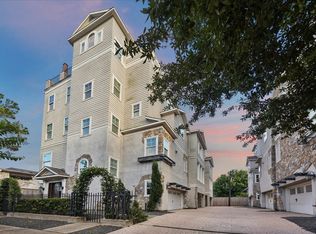 MLS ID #57322322, Michael Roddy, Village Property Advisors. HAR
 - $595,0003 bd3 ba2.8k sqft5507 Val Verde St, Houston, TX 77056For Sale
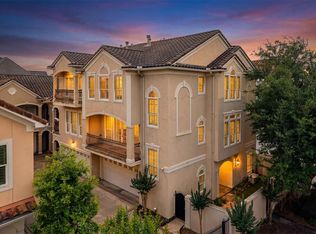 MLS ID #85874772, Courtney Thrasher, Keller Williams Memorial. HAR
