Exquisite New Orleans-inspired residence in prestigious Upper Kirby/Montrose, crafted by Smith Family Homes & Creole Design. Timeless elegance features custom millwork, antique hardwoods, gas lanterns, and soaring 11' ceilings. First level offers a guest suite/study with full bath. Second level showcases a gourmet kitchen with custom cabinetry, expansive island, Wolf 7-burner range, and elegant living/dining areas with balcony. Third-floor primary retreat features a private balcony and spa-inspired bath, plus guest bedroom. Fourth level boasts a game room, guest suite, and spectacular rooftop terrace. Private elevator serves all four floors. Recent upgrades include two HVAC systems (2025), tankless water heater revamp, and main water line upgrade. Additional luxuries include fire sprinklers, garage storage, and EV charging. An exceptional blend of architectural elegance, refined craftsmanship, and modern luxury.
Coming soon
$875,000
4019 Driscoll St, Houston, TX 77098
4beds
3,624sqft
Single Family Residence
Built in 2014
1,751 Square Feet Lot
$844,500 Zestimate®
$241/sqft
$-- HOA
What's special
- 17 days
- 285
- 31
Zillow last checked:
Listing updated:
Listed by:
Shawn Hardy TREC #0746080 832-619-9645,
Coldwell Banker Realty - Katy
Source: HAR,MLS#: 59812443
Facts & features
Interior
Bedrooms & bathrooms
- Bedrooms: 4
- Bathrooms: 5
- Full bathrooms: 4
- 1/2 bathrooms: 1
Bedroom
- Level: Fourth
- Area: 144
- Dimensions: 12 x 12
Bedroom
- Level: Third
- Area: 144
- Dimensions: 12 X 12
Bedroom
- Level: First
- Area: 120
- Dimensions: 12 x 10
Bedroom
- Level: Fourth
- Area: 168
- Dimensions: 14 X 12
Dining room
- Level: Second
- Area: 221
- Dimensions: 17x13
Game room
- Level: Fourth
- Area: 272
- Dimensions: 17 x 16
Kitchen
- Level: Second
- Area: 252
- Dimensions: 18 x 14
Living room
- Level: Second
- Area: 238
- Dimensions: 17 x 14
Utility room
- Level: Third
- Area: 48
- Dimensions: 8 x 6
Heating
- Natural Gas
Cooling
- Electric
Features
- 1 Bedroom Down - Not Primary BR, 3 Bedrooms Up, Primary Bed - 3rd Floor
- Flooring: Wood
Interior area
- Total structure area: 3,624
- Total interior livable area: 3,624 sqft
Property
Parking
- Total spaces: 2
- Parking features: Attached
- Attached garage spaces: 2
Accessibility
- Accessibility features: Accessible Elevator Installed
Features
- Stories: 4
Lot
- Size: 1,751 Square Feet
- Features: Subdivided, 0 Up To 1/4 Acre
Details
- Parcel number: 1350510010003
Construction
Type & style
- Home type: SingleFamily
- Architectural style: French,Traditional
- Property subtype: Single Family Residence
Materials
- Brick
- Foundation: Slab
- Roof: Composition
Condition
- New construction: No
- Year built: 2014
Utilities & green energy
- Sewer: Public Sewer
- Water: Public
Community & HOA
Community
- Subdivision: Creole/West Main
Location
- Region: Houston
Financial & listing details
- Price per square foot: $241/sqft
- Tax assessed value: $804,517
- Annual tax amount: $15,110
- Date on market: 10/8/2026
- Road surface type: Asphalt
Estimated market value
$844,500
$794,000 - $895,000
$5,428/mo
Price history
| Date | Event | Price |
|---|---|---|
| 5/22/2024 | Sold | -- |
Source: Agent Provided Report a problem | ||
| 4/30/2024 | Pending sale | $892,450$246/sqft |
Source:  HAR #89673356 Report a problem HAR #89673356 Report a problem | ||
| 4/12/2024 | Listed for sale | $892,450+19%$246/sqft |
Source: HAR #89673356 Report a problem | ||
| 6/8/2021 | Listing removed | -- |
Source: HAR #66254848 Report a problem | ||
| 4/1/2021 | Pending sale | $749,900$207/sqft |
Source: HAR #66254848 Report a problem | ||
| 2/19/2021 | Price change | $749,900-1.3%$207/sqft |
Source: HAR #66254848 Report a problem | ||
| 1/20/2021 | Price change | $759,900-0.7%$210/sqft |
Source: HAR #66254848 Report a problem | ||
| 12/1/2020 | Price change | $765,000-1.9%$211/sqft |
Source: Compass RE Texas, LLC #66254848 Report a problem | ||
| 10/27/2020 | Price change | $779,800-2.5%$215/sqft |
Source: Compass RE Texas, LLC #66254848 Report a problem | ||
| 8/7/2020 | Price change | $799,900-1.2%$221/sqft |
Source: Douglas Elliman #66254848 Report a problem | ||
| 6/25/2020 | Price change | $809,900-1.2%$223/sqft |
Source: Douglas Elliman #66254848 Report a problem | ||
| 1/31/2020 | Price change | $819,900-2.9%$226/sqft |
Source: John Daugherty, REALTORS #41726749 Report a problem | ||
| 9/27/2019 | Price change | $844,500-0.5%$233/sqft |
Source: John Daugherty, REALTORS #41726749 Report a problem | ||
| 6/17/2019 | Price change | $848,888-0.1%$234/sqft |
Source: John Daugherty, REALTORS #41726749 Report a problem | ||
| 4/16/2019 | Listed for sale | $849,500$234/sqft |
Source: John Daugherty, REALTORS #41726749 Report a problem | ||
Public tax history
| Year | Property taxes | Tax assessment |
|---|---|---|
| 2025 | $12,472 -6.8% | $804,517 +9.8% |
| 2024 | $13,379 +0.8% | $732,938 -4.4% |
| 2023 | $13,275 -1.1% | $766,627 +11.6% |
| 2022 | $13,419 | $686,773 +9.5% |
| 2021 | -- | $626,942 +0.3% |
| 2020 | $8,068 -11.2% | $625,342 -7.8% |
| 2019 | $9,088 -1.5% | $677,911 +0.4% |
| 2018 | $9,223 | $675,000 |
| 2017 | $9,223 -17.4% | $675,000 |
| 2016 | $11,164 | $675,000 |
| 2015 | -- | -- |
Find assessor info on the county website
Monthly payment
Est. payment
Payment breakdown
Explore the cost of this home by adjusting the details. Changes won't be saved.Climate risks
Neighborhood: Neartown - Montrose
Nearby schools
Schools provided by the listing agent
- Elementary: Poe Elementary School
- Middle: Lanier Middle School
- High: Lamar High School (Houston)
Source: HAR. This data may not be complete. We recommend contacting the local school district to confirm school assignments for this home.

Similar homes
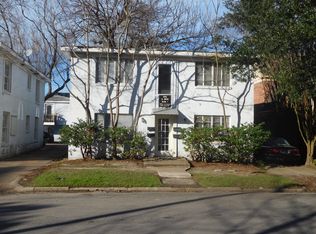
- $845,0004 bd6 ba3.3k sqft1853 Sul Ross St, Houston, TX 77098For Sale
 MLS ID #72462759, Dana Johnson, Douglas Elliman Real Estate. HAR
 - $799,0004 bd3 ba2.8k sqft1937 Lexington St, Houston, TX 77098For Sale
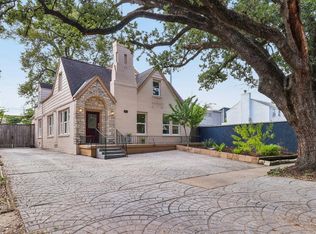 MLS ID #40335305, Hasan Yacoub, All City Real Estate Ltd.Co. HAR
 - $679,9003 bd4 ba2.9k sqft2025 Colquitt St Unit E, Houston, TX 77098For Sale
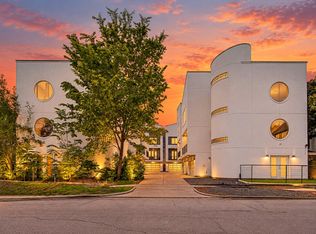 MLS ID #98552564, Charlie Kriegel, Winhill Advisors - Kirby. HAR
 - $897,0003 bd3 ba1.8k sqft2109 Sul Ross St, Houston, TX 77098Active
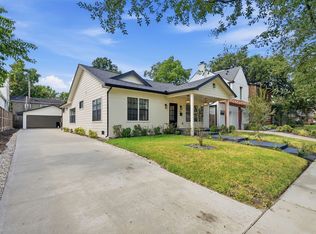 MLS ID #12763453, Melissa Touqan, Compass RE Texas, LLC. MRED as distributed by MLS GRID
