A private rooftop terrace with downtown views sets the stage at 1110 Peden St. Located in Montrose, this newly constructed home offers 3 bedrooms, 3.5 baths, and an open layout that brings the kitchen, dining, and living spaces together for easy everyday living and entertaining. Contemporary finishes complement a thoughtfully designed kitchen which has quartz countertops/backsplash, 36" gas range, custom cabinets, and a spacious island. There are 3.5 beautifully appointed bathrooms. The primary suite and secondary bedroom suite are on the 3rd floor. In the 4th floor, you'll find the oversized rooftop terrace, with gas and electrical connections. You'll truly have amazing downtown and surrounding views for evening enjoyment. Convenient Montrose location near neighborhood dining on West Gray, the shops & restaurants at Montrose Collective & River Oaks Shopping Center. Can't forget the trails and green spaces of Buffalo Bayou Park. Per HCAD, 1110A is 2,706 sq ft and 1110B is 2,908 sq ft.
New construction
$799,900
1110 Peden St #A, Houston, TX 77006
3beds
2,908sqft
Single Family Residence
Built in 2026
1,864 Square Feet Lot
$790,200 Zestimate®
$275/sqft
$-- HOA
What's special
Contemporary finishesOversized rooftop terraceSpacious islandCustom cabinetsThoughtfully designed kitchen
- 9 days
- 194
- 24
Likely to sell faster than
Zillow last checked:
Listing updated:
Listed by:
Evan Compean TREC #0617930 832-777-3904,
Compean Group
Source: HAR,MLS#: 49683756
Facts & features
Interior
Bedrooms & bathrooms
- Bedrooms: 3
- Bathrooms: 4
- Full bathrooms: 3
- 1/2 bathrooms: 1
Primary bedroom
- Level: Third
- Area: 238
- Dimensions: 17 X 14
Bedroom
- Level: Third
- Area: 132
- Dimensions: 12 X 11
Bedroom
- Level: First
- Area: 210
- Dimensions: 15 X 14
Dining room
- Level: Second
- Area: 224
- Dimensions: 14 X 16
Heating
- Natural Gas
Cooling
- Ceiling Fan(s), Electric
Appliances
- Included: Disposal, Convection Oven, Microwave, Gas Range, Dishwasher
- Laundry: Electric Dryer Hookup, Washer Hookup
Features
- Elevator Shaft, Formal Entry/Foyer, High Ceilings, 1 Bedroom Down - Not Primary BR, En-Suite Bath, Primary Bed - 3rd Floor, Walk-In Closet(s)
- Flooring: Tile, Vinyl
Interior area
- Total structure area: 2,908
- Total interior livable area: 2,908 sqft
Property
Parking
- Total spaces: 2
- Parking features: Attached, Garage Door Opener
- Attached garage spaces: 2
Features
- Stories: 4
- Patio & porch: Deck
- Exterior features: Back Green Space
- Fencing: Back Yard
Lot
- Size: 1,864 Square Feet
- Features: Back Yard, Other, Patio Lot, 0 Up To 1/4 Acre
Details
- Parcel number: 1484300010003
Construction
Type & style
- Home type: SingleFamily
- Architectural style: Contemporary
- Property subtype: Single Family Residence
Materials
- Batts Insulation, Cement Siding, Other
- Foundation: Slab
- Roof: Composition
Condition
- New construction: Yes
- Year built: 2026
Utilities & green energy
- Sewer: Public Sewer
- Water: Public
Community & HOA
Community
- Subdivision: Peden Street Living
Location
- Region: Houston
Financial & listing details
- Price per square foot: $275/sqft
- Tax assessed value: $176,985
- Annual tax amount: $13,168
- Date on market: 10/9/2026
Estimated market value
$790,200
$751,000 - $830,000
$4,939/mo
Price history
| Date | Event | Price |
|---|---|---|
| 10/9/2026 | Listed for sale | $799,900-1.9%$275/sqft |
Source:  HAR #49683756 Report a problem HAR #49683756 Report a problem | ||
| 10/6/2026 | Listing removed | $815,000$280/sqft |
Source: eXp Realty #58558377 Report a problem | ||
| 9/25/2026 | Price change | $815,000-0.6%$280/sqft |
Source: HAR #58558377 Report a problem | ||
| 9/22/2026 | Price change | $820,000-1.2%$282/sqft |
Source: HAR #14453616 Report a problem | ||
| 9/8/2026 | Price change | $830,000-3.5%$285/sqft |
Source: HAR #14453616 Report a problem | ||
| 7/13/2026 | Listed for sale | $859,900$296/sqft |
Source: eXp Realty #55012458 Report a problem | ||
Public tax history
| Year | Property taxes | Tax assessment |
|---|---|---|
| 2025 | $3,761 | $176,985 |
Find assessor info on the county website
Monthly payment
Est. payment
Payment breakdown
Explore the cost of this home by adjusting the details. Changes won't be saved.Climate risks
Neighborhood: Neartown - Montrose
Nearby schools
Schools provided by the listing agent
- Elementary: William Wharton K-8 Dual Language Academy
- Middle: Gregory-Lincoln Middle School
- High: Lamar High School (Houston)
Source: HAR. This data may not be complete. We recommend contacting the local school district to confirm school assignments for this home.

Similar homes
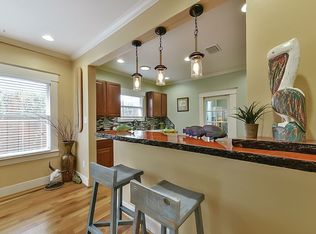
- $769,0003 bd3 ba2.4k sqft1727 Michigan St, Houston, TX 77006For Sale
 MLS ID #97969641, James Sessel, Martha Turner Sotheby's International Realty. HAR
 - $875,0003 bd5 ba3.3k sqft305 Peden St, Houston, TX 77006For Sale
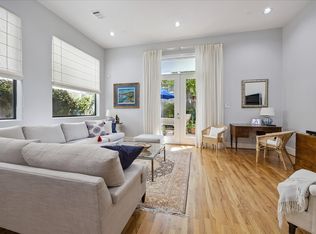 MLS ID #30051092, Ann Singleton, Martha Turner Sotheby's International Realty. HAR
 - $--3 bd3 ba3.1k sqft221 McGowen St, Houston, TX 77006Auction
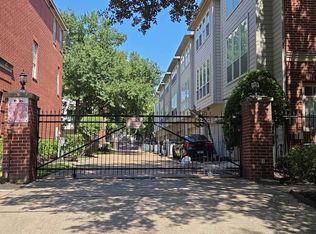 Auction.com 2
 - $810,0003 bd4 ba3.2k sqft1613 Vermont St #B, Houston, TX 77006For Sale
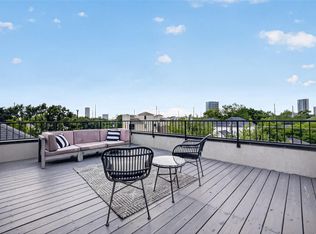 MLS ID #91512399, Sherri Hughey, Martha Turner Sotheby's International Realty. HAR
